
Trisha Walker
REALTOR®

BEDS2
BATHS2 full
SQUARE FEET1,308
MLS#972207
STATUSActive
PROPERTY TYPEResidential - Single Family
SUBDIVISIONParktowne Sub #2
SCHOOLBethel
Property Description
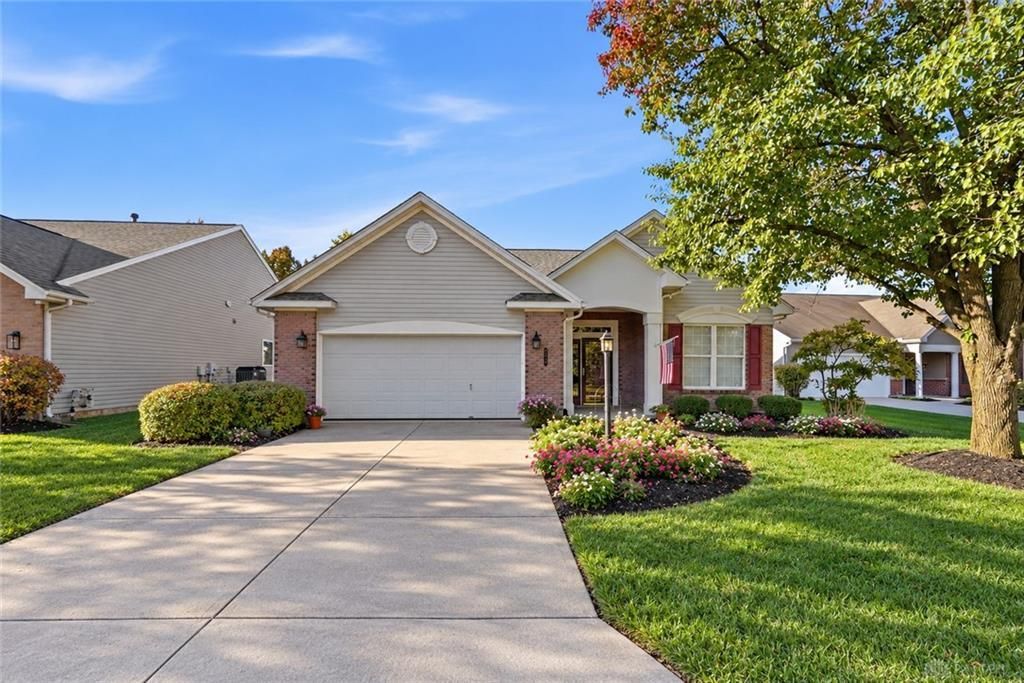
Looking to downsize, enjoy one-level living, or simplify your lifestyle without sacrificing comfortable living space? This inviting 2-bedroom, 2-full-bath patio home offers just that, with a functional layout designed for comfort and convenience! Step inside the front entrance, where you'll find the second bedroom before continuing into the welcoming living room, complete with a cozy gas fireplace. Just off the living room is the spacious primary bedroom, featuring a private en-suite bathroom with dual sinks and a walk-in shower, along with a convenient walk-in closet accessed through the bathroom. Continuing through the home, the kitchen offers ample counter space and plenty of cabinetry for storage. Just off the kitchen is a wonderful heated four-season room, surrounded by windows that allow natural light to pour in. Whether you're enjoying your morning coffee, reading a good book, or simply relaxing, this inviting space can be enjoyed throughout the year!Attached 2-car garage, where you'll find a separate utility room housing the newer HVAC system (February 2024) and brand-new water heater (October 2026). Additional peace of mind comes with a roof that is approximately 9 years old. With its comfortable one-level layout, inviting living spaces, and thoughtful features, this patio home offers a wonderful opportunity to enjoy easy, everyday living. Schedule your private showing today!
Property Features
Property Type: Residential - Single Family
Cooling: Central
Fireplaces: 1
Garage: 2 car attached
Heating: Forced Air, Natural Gas
Lot Size: 0.19 Acres
Stories: 1.0
Taxes: $3,682
Year Built: 2001
Feature Descriptions
Appliance Features: Dishwasher, Dryer, Garbage Disposal, Microwave, Range, Refrigerator, Washer
Basement Features: Slab
Exterior: Brick, Vinyl
Fireplace. Features: Gas, One
Garage Features: 2 Car, Attached
Lot Dimensions: 8102
Outside Features: Patio, Porch
Utilities: 220 Volt Outlet, Natural Gas, Public Water, Sanitary Sewer, Storm Sewer
Room Sizes
Living Room: 22 X 14 Level - Main
Bedroom: 11 X 9 Level - Main
Primary Bedroom: 12 X 13 Level - Main
Dining Room: 11 X 10 Level - Main
Kitchen: 10 X 12 Level - Main
Florida Room: 15 X 14 Level - Main
Entry Room: 15 X 13 Level - Main
Local Schools
School District: Bethel
Listed By / Shown By
Listed By
Agency Name: Glasshouse Realty Group
Agency Phone: (937) 416-1587
Shown By
Agent Name: Trisha Walker
Agent Phone: (937) 573-9767
Agency Title: Garden Gate Realty

Estimate Your Payment
Estimated Payment
$ 1,049.42 per month $656.54 Principal & Interest $306.83 Property Tax $86.04 Homeowner's InsuranceChange Payment Information

Privacy Policy / DMCA Notice / ADA Accessibility


This site is hosted, designed and copyright
© 1994 - 2026 by
Delta Media Group, Inc. -- Patent Pending --
9579 Rose Petal Drive | MLS# 972207
This single family home located at 9579 Rose Petal Drive, Tipp City, OH 45371 is currently listed for sale with an asking price of $295,000. This property was built in 2001 and has 2 bedrooms and 2 full baths with 1308 sq. ft. Rose Petal Drive is located in the Parktowne Sub #2 subdivision within the Bethel school district. Search Parktowne Sub #2 real estate on trishawalker.gardengaterealty.com today.