
Trisha Walker
REALTOR®

BEDS4
BATHS3 full
SQUARE FEET2,039
MLS#972197
STATUSActive
PROPERTY TYPEResidential - Single Family
SUBDIVISIONCountry Walk Sec 03
SCHOOLMiamisburg
Property Description
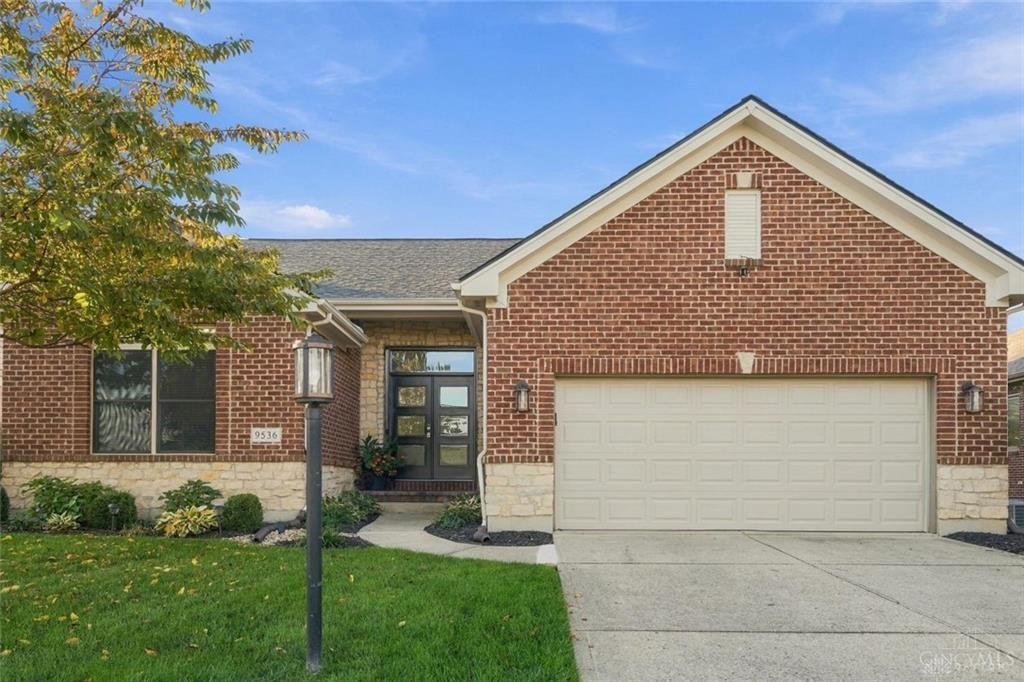
Elegant all-brick ranch showcasing 4 bedrooms, 3 full baths, & exceptional custom finishes. Hardwood floors, vaulted ceilings, a stunning foyer w/transom windows, & an updated gas fireplace create a welcoming first impression. A beautiful kitchen features 2023 quartz countertops, oversized 48'' cabinetry, custom pull-out organizers, under-cabinet lighting, & spacious pantry. The expansive finished walkout LL offers a private bedroom & full bath, oversized closets, sauna, workout space, workshop, & flex room. Entertain in style at the custom wet bar with integrated lighting, wine fridge, & quartz waterfall-edge countertop. Smart-home features include Alexa-compatible light switches. Additional highlights include first-floor laundry, newer Pella front & rear doors, oversized deep garage w/attic storage, 2025 roof, new composite deck 2025 & new radon mitigation 2025 & extended covered patio. A beautiful home offering exceptional versatility, thoughtful design, & effortless entertaining!
Property Features
Property Type: Residential - Single Family
Basement: Yes
Cooling: Central
Garage: 2
Heating: Forced Air, Natural Gas
Lot Size: 0.22 Acres
Stories: 1.0
Taxes: $8,226
Year Built: 2002
Feature Descriptions
Basement Features: Finished, Full, Walkout
Exterior: Brick
Garage Features: 2 Car
Room Sizes
Entry Room: 23 X 10 Level - Main
Kitchen: 14 X 12 Level - Main
Breakfast Room: 14 X 11 Level - Main
Primary Bedroom: 15 X 14 Level - Main
Bedroom: 14 X 12 Level - Main
Bedroom: 13 X 11 Level - Main
Bedroom: 15 X 14 Level - Lower Level
Local Schools
School District: Miamisburg
Listed By / Shown By
Listed By
Agency Name: Huff Realty
Agency Phone: (513) 644-4833
Shown By
Agent Name: Trisha Walker
Agent Phone: (937) 573-9767
Agency Title: Garden Gate Realty

Estimate Your Payment
Estimated Payment
$ 1,843.43 per month $1,023.76 Principal & Interest $685.50 Property Tax $134.17 Homeowner's InsuranceChange Payment Information

Privacy Policy / DMCA Notice / ADA Accessibility


This site is hosted, designed and copyright
© 1994 - 2026 by
Delta Media Group, Inc. -- Patent Pending --
9536 Country Path Trail | MLS# 972197
This single family home located at 9536 Country Path Trail, Miamisburg, OH 45342 is currently listed for sale with an asking price of $460,000. This property was built in 2002 and has 4 bedrooms and 3 full baths with 2039 sq. ft. Country Path Trail is located in the Country Walk Sec 03 subdivision within the Miamisburg school district. Search Country Walk Sec 03 real estate on trishawalker.gardengaterealty.com today.