
Trisha Walker
REALTOR®

BEDS3
BATHS1 full
SQUARE FEET1,107
MLS#969295
STATUSPending
PROPERTY TYPEResidential - Single Family
SUBDIVISIONSilverlake Estates
SCHOOLTecumseh
Property Description
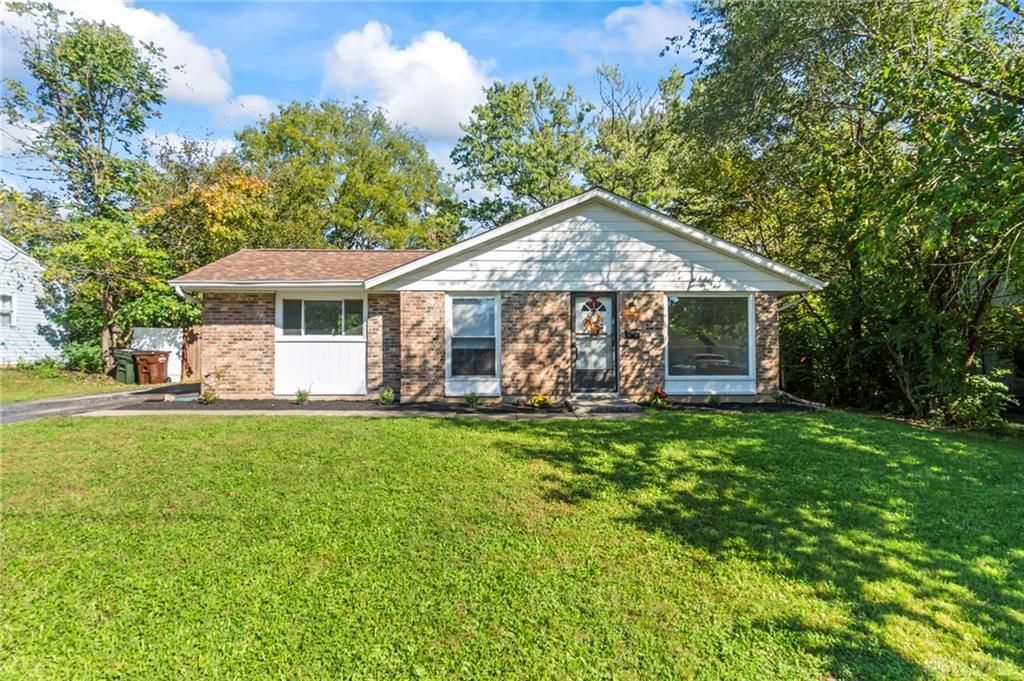
Motivated sellers!! This 3-bedroom, 1-bath home offers comfortable living space with numerous recent updates! New roof (2026) fresh interior and exterior paint (2026), new carpet in the bedrooms (2026), and new vinyl plank flooring in the living areas, kitchen, and bathroom (2026) give the home a refreshed look throughout. The kitchen features a new range, dishwasher, and microwave (2026), while updated electrical (2018) provides an additional improvement. Ample storage offers plenty of space to keep everything organized.Outside, the fenced-in backyard offers room for entertaining, grilling, pets, play, or simply enjoying your own outdoor space. Fresh landscaping (2026) adds to the home's curb appeal. This home combines the convenience of nearby shopping, dining, parks, and recreation with easy access to surrounding communities and major routes. With so many updates already completed, this home is ready for its next owner to move in and make it their own!All room sizes are approximate; please rely on your own measurements.
Property Features
Property Type: Residential - Single Family
Cooling: Central
Fenced: Yes
Heating: Natural Gas
Lot Size: 0.20 Acres
Stories: 1.0
Taxes: $1,956
Year Built: 1971
Feature Descriptions
Basement Features: Slab
Days on Site: 37
Exterior: Aluminum, Brick
Lot Dimensions: 70 x 125
Outside Features: Fence, Patio
Room Sizes
Bedroom: 11 X 9 Level - Main
Bedroom: 11 X 8 Level - Main
Bedroom: 8 X 9 Level - Main
Dining Room: 10 X 11 Level - Main
Kitchen: 12 X 14 Level - Main
Living Room: 11 X 14 Level - Main
Utility Room: 5 X 8 Level - Main
Local Schools
School District: Tecumseh
Listed By / Shown By
Listed By
Agency Name: Keller Williams Community Part
Agency Phone: (937) 530-4904
Shown By
Agent Name: Trisha Walker
Agent Phone: (937) 573-9767
Agency Title: Garden Gate Realty

Estimate Your Payment
Estimated Payment
$ 615.85 per month $400.38 Principal & Interest $163.00 Property Tax $52.47 Homeowner's InsuranceChange Payment Information

Privacy Policy / DMCA Notice / ADA Accessibility


This site is hosted, designed and copyright
© 1994 - 2026 by
Delta Media Group, Inc. -- Patent Pending --
914 Greenheart Drive | MLS# 969295
This single family home located at 914 Greenheart Drive, New Carlisle, OH 45344 is currently listed for sale with an asking price of $179,900. This property was built in 1971 and has 3 bedrooms and 1 full baths with 1107 sq. ft. Greenheart Drive is located in the Silverlake Estates subdivision within the Tecumseh school district. Search Silverlake Estates real estate on trishawalker.gardengaterealty.com today.