
Trisha Walker
REALTOR®

BEDS3
BATHS3 full
SQUARE FEET2,719
MLS#963620
STATUSActive
PROPERTY TYPEResidential - Single Family
SUBDIVISIONForest of Coldstream
SCHOOLForest Hills
Property Description
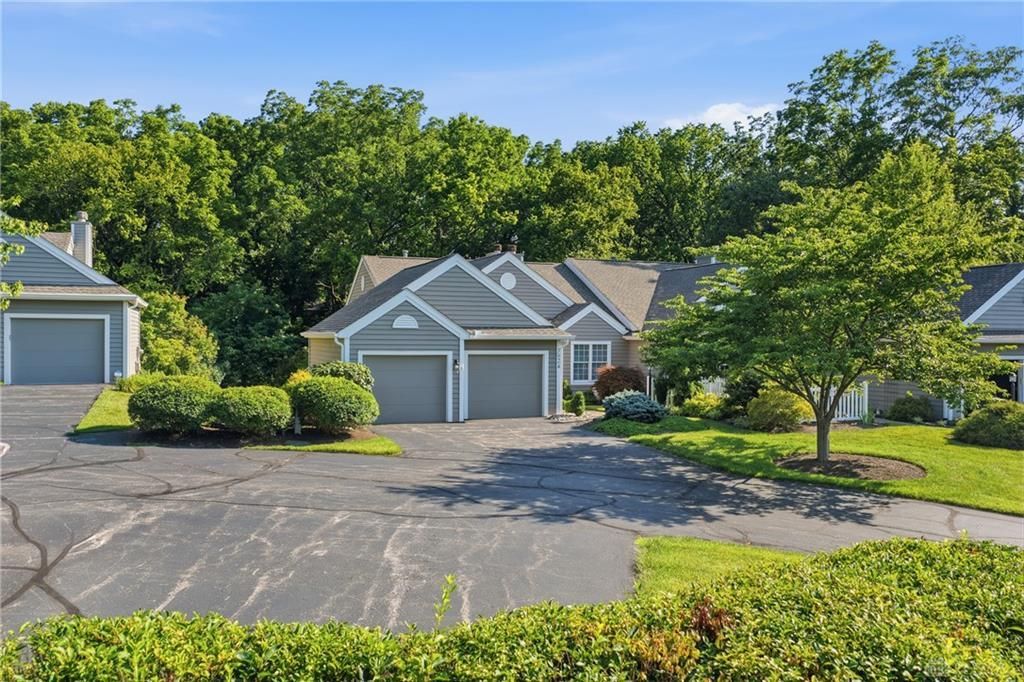
Fantastic ranch condo in the highly desirable Forest of Coldstream! Enjoy peaceful wooded views from the private screened-in covered deck, creating the perfect setting for morning coffee or evening relaxation. The spacious main level features beautiful hardwood floors, an updated kitchen with stainless steel appliances, a generous living room, formal dining room, private study, and a spacious primary suite with a beautifully updated bath featuring dual vanities and granite countertops. Convenient first-floor laundry completes the main level. The finished walkout lower level offers a large family room with a cozy fireplace, an additional bedroom, full bath, and plenty of space for guests, entertaining, or everyday living. Updated mechanics provide added peace of mind, making this home as practical as it is beautiful. Low-maintenance living in an exceptional location!
Property Features
Property Type: Residential - Single Family
Basement: Yes
Cooling: Central
Fireplaces: 2
Garage: 2 car attached
Heating: Forced Air, Natural Gas
Lot Size: 1.47 Acres
Stories: 1.0
Taxes: $8,942
Year Built: 1988
Feature Descriptions
Appliance Features: Dishwasher, Dryer, Garbage Disposal, Microwave, Range, Refrigerator, Wall Oven, Washer
Basement Features: Finished, Full, Walkout
Days on Site: 19
Exterior: Vinyl
Fireplace. Features: Gas, Two, Two Sided
Garage Features: 2 Car, Attached
Lot Dimensions: lando
Outside Features: Deck, Patio
Room Sizes
Entry Room: 8 X 7 Level - Main
Living Room: 19 X 18 Level - Main
Dining Room: 14 X 14 Level - Main
Kitchen: 13 X 10 Level - Main
Breakfast Room: 9 X 12 Level - Main
Family Room: 14 X 33 Level - Lower Level
Laundry: 9 X 9 Level - Main
Primary Bedroom: 16 X 16 Level - Main
Bedroom: 11 X 12 Level - Main
Bedroom: 16 X 14 Level - Lower Level
Local Schools
School District: Forest Hills
Listed By / Shown By
Listed By
Agency Name: BF Realty
Agency Phone: (513) 258-1003
Shown By
Agent Name: Trisha Walker
Agent Phone: (937) 573-9767
Agency Title: Garden Gate Realty

Estimate Your Payment
Estimated Payment
$ 2,003.53 per month $1,112.56 Principal & Interest $745.17 Property Tax $145.80 Homeowner's InsuranceChange Payment Information

Privacy Policy / DMCA Notice / ADA Accessibility


This site is hosted, designed and copyright
© 1994 - 2026 by
Delta Media Group, Inc. -- Patent Pending --
7924 Bar Harbor Drive | MLS# 963620
This single family home located at 7924 Bar Harbor Drive, Anderson Township, OH 45255 is currently listed for sale with an asking price of $499,900. This property was built in 1988 and has 3 bedrooms and 3 full baths with 2719 sq. ft. Bar Harbor Drive is located in the Forest of Coldstream subdivision within the Forest Hills school district. Search Forest Of Coldstream real estate on trishawalker.gardengaterealty.com today.