
Trisha Walker
REALTOR®

BEDS3
BATHS1 full 1 partial
SQUARE FEET1,158
MLS#969140
STATUSActive
PROPERTY TYPEResidential - Single Family
SUBDIVISIONPiqua
SCHOOLPiqua
Property Description
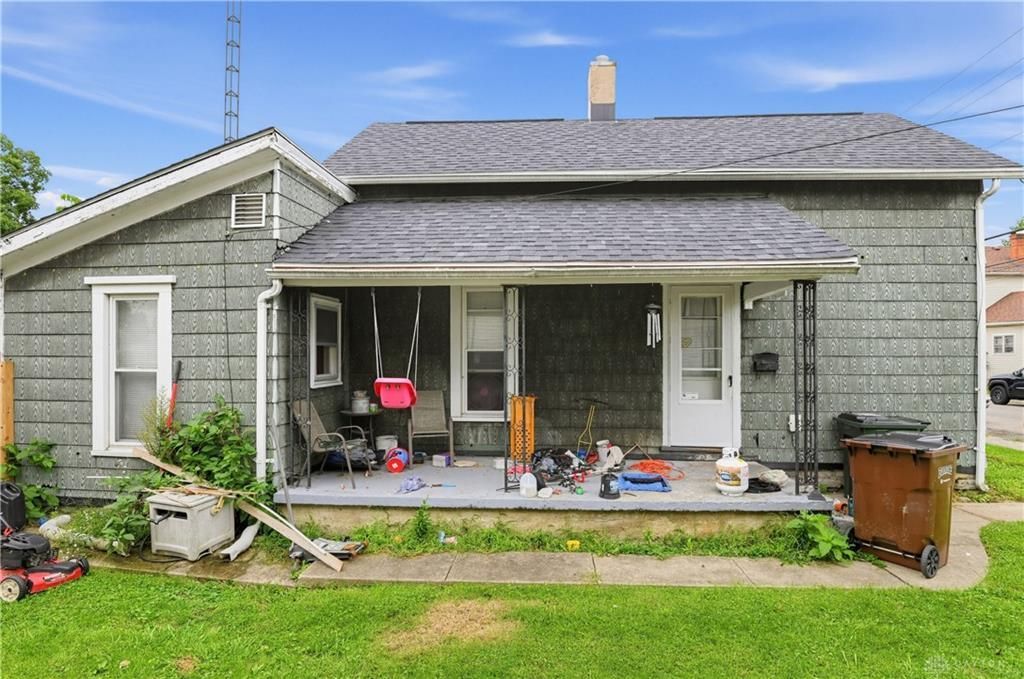
Charming, updated, and move-in ready! Welcome to this delightful 1.5-story Cape Cod in Piqua, offering 1,158 sq ft, 3 bedrooms, and 1 full bath with classic character and modern convenience. Step inside from the covered front porch to an inviting open-concept main level with updated flooring, comfortable living and dining areas, and a functional kitchen. The main floor also features a bedroom, full bath, and dedicated laundry room, providing the convenience of single-level living.Upstairs, two additional bedrooms feature charming sloped ceilings and offer flexible space for guests, children, or a home office. A partial basement and crawl space provide convenient storage and access to mechanical systems.Outside, enjoy a deep 40' x 150' lot with a fully fenced backyard, perfect for pets, gardening, entertaining, or relaxing. A paved walkway leads to the detached 2-car garage, offering secure parking plus additional storage or workshop space.Located in the Piqua City School District and close to parks, downtown dining, shopping, and city amenities. With no HOA and low taxes, this well-maintained home is an excellent opportunity for first-time buyers, downsizers, or anyone seeking an easy-to-maintain home. Schedule your private tour today!
Property Features
Property Type: Residential - Single Family
Basement: Yes
Cooling: None
Garage: 2
Heating: Forced Air, Natural Gas
Lot Size: 0.14 Acres
Taxes: $880
Year Built: 1920
Feature Descriptions
Basement Features: Partial
Days on Site: 37
Exterior: Asbestos
Garage Features: 2 Car, Detached
Lot Dimensions: 40x150
Room Sizes
Bedroom: 1 X 1 Level - Main
Bedroom: 1 X 1 Level - Second
Bedroom: 1 X 1 Level - Second
Local Schools
School District: Piqua
Listed By / Shown By
Listed By
Agency Name: Trelora Realty, Inc.
Agency Phone: (513) 643-0266
Shown By
Agent Name: Trisha Walker
Agent Phone: (937) 573-9767
Agency Title: Garden Gate Realty

Estimate Your Payment
Estimated Payment
$ 322.54 per month $220.33 Principal & Interest $73.33 Property Tax $28.88 Homeowner's InsuranceChange Payment Information

Privacy Policy / DMCA Notice / ADA Accessibility


This site is hosted, designed and copyright
© 1994 - 2026 by
Delta Media Group, Inc. -- Patent Pending --
725 Young Street | MLS# 969140
This single family home located at 725 Young Street, Piqua, OH 45356 is currently listed for sale with an asking price of $99,000. This property was built in 1920 and has 3 bedrooms and 1 full and 1 partial baths with 1158 sq. ft. Young Street is located in the Piqua subdivision within the Piqua school district. Search Piqua real estate on trishawalker.gardengaterealty.com today.