
Trisha Walker
REALTOR®

BEDS3
BATHS1 full 1 partial
SQUARE FEET1,614
MLS#1046966
STATUSContingency - Finance and Inspections
PROPERTY TYPEResidential - Single Family
SUBDIVISIONEastwood Add
SCHOOLNorth Union
Property Description
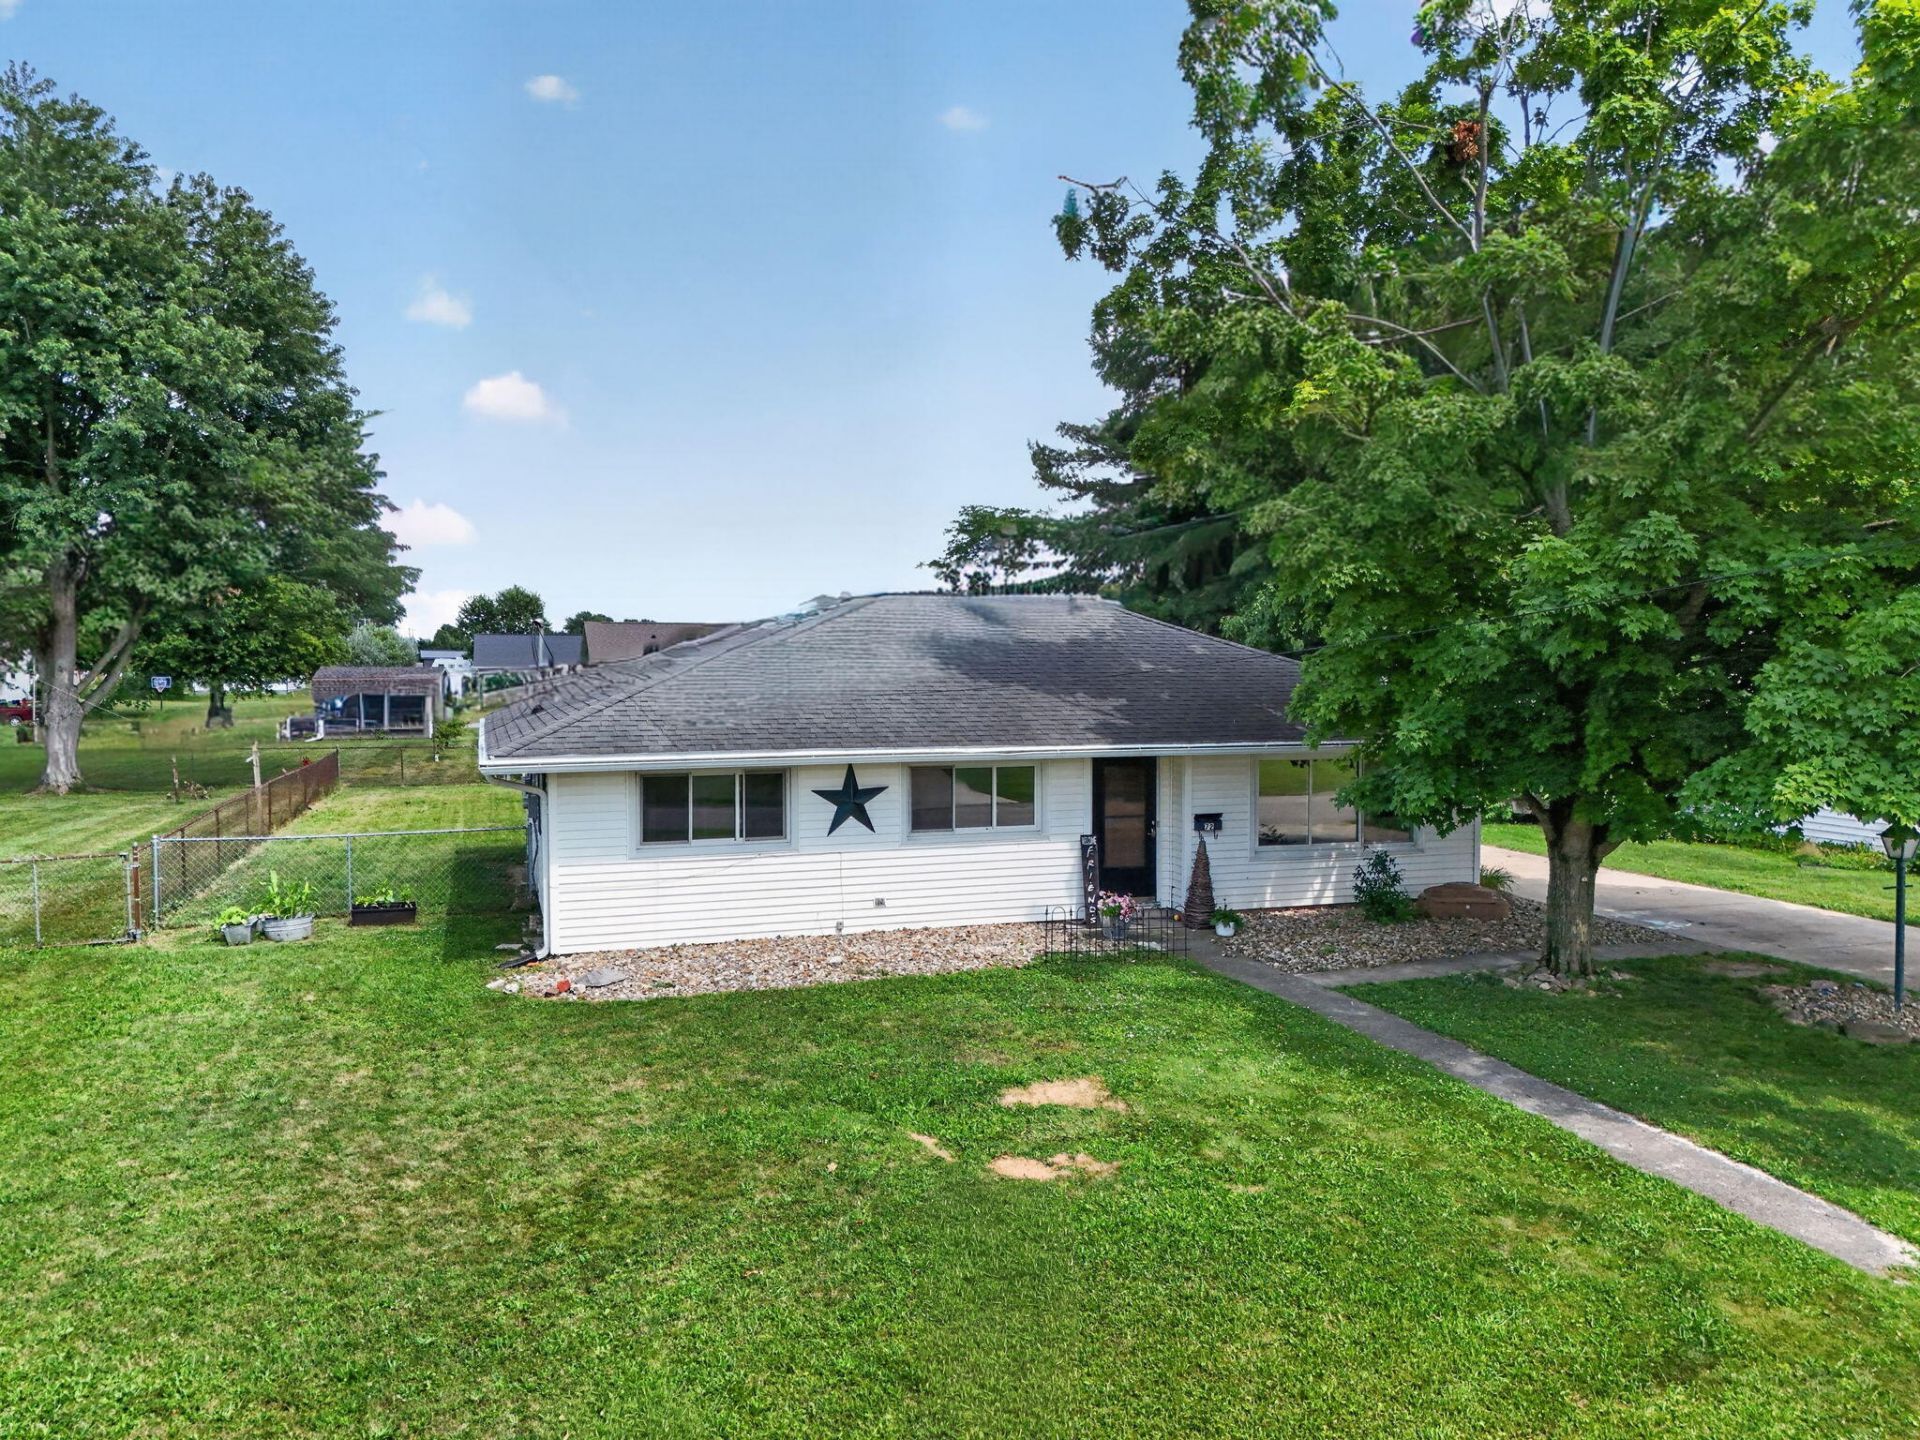
This 4-bedroom, 1.5-bath ranch is situated on a quiet street with minimal traffic. Inside, youll find a spacious living room and a kitchen with adjoining dining area that provides plenty of room for everyday living and entertaining. Outside, the fenced backyard offers space for pets, play, or gardening, while the detached garage and shed provide additional space for storage. Conveniently located close to local parks, restaurants, shopping, and everything Richwood has to offer, this property is a great opportunity for a variety of buyers.
Property Features
Property Type: Residential - Single Family
Basement: None
Cooling: Window Unit(s)
Garage: Detached
Garage: 1
Heating: Baseboard, Electric
Lot Size: 0.21 Acres
Stories: 1.0
Taxes: $3,159
Year Built: 1958
Amenities
Patio
Feature Descriptions
Appliances: Gas Water Heater, Refrigerator
Days on Site: 17
Exterior: Vinyl Siding
Foundation: Slab
Lot: Residential Lot
Lot Dimensions: 75x126
Parcel ID: 0600090670000
Sewer: Public Sewer
Special Features: Bath 1st Floor, Bed 1st Floor
Water: Supplied Water
Room Sizes
Living Room: Level - 1
Dining Room: Level - 1
Utility Room: Level - 1
Bedroom 1: Level - 1
Bedroom 2: Level - 1
Bedroom 3: Level - 1
Bedroom 4: Level - 1
Bathroom 1: Level - 1
Half Bathroom: Level - 1
Local Schools
School District: North Union
Listed By / Shown By
Listed By
Agency Name: Coldwell Banker Realty
Agent Name: Stacey Flach
Agency Phone: (937) 642-3333
Shown By
Agent Name: Trisha Walker
Agent Phone: (937) 573-9767
Agency Title: Garden Gate Realty

Estimate Your Payment
Estimated Payment
$ 892.56 per month $556.39 Principal & Interest $263.25 Property Tax $72.92 Homeowner's InsuranceChange Payment Information

Privacy Policy / DMCA Notice / ADA Accessibility


This site is hosted, designed and copyright
© 1994 - 2026 by
Delta Media Group, Inc. -- Patent Pending --
72 E George Street | MLS# 1046966
This single family home located at 72 E George Street, Richwood, OH 43344 is currently listed for sale with an asking price of $250,000. This property was built in 1958 and has 3 bedrooms and 1 full and 1 partial baths with 1614 sq. ft. E George Street is located in the Eastwood Add subdivision within the North Union school district. Search Eastwood Add real estate on trishawalker.gardengaterealty.com today.