
Trisha Walker
REALTOR®

BEDS4
BATHS3 full 1 partial
SQUARE FEET3,228
MLS#966565
STATUSActive
PROPERTY TYPEResidential - Single Family
SUBDIVISIONShaker Heights
SCHOOLBeavercreek
Property Description
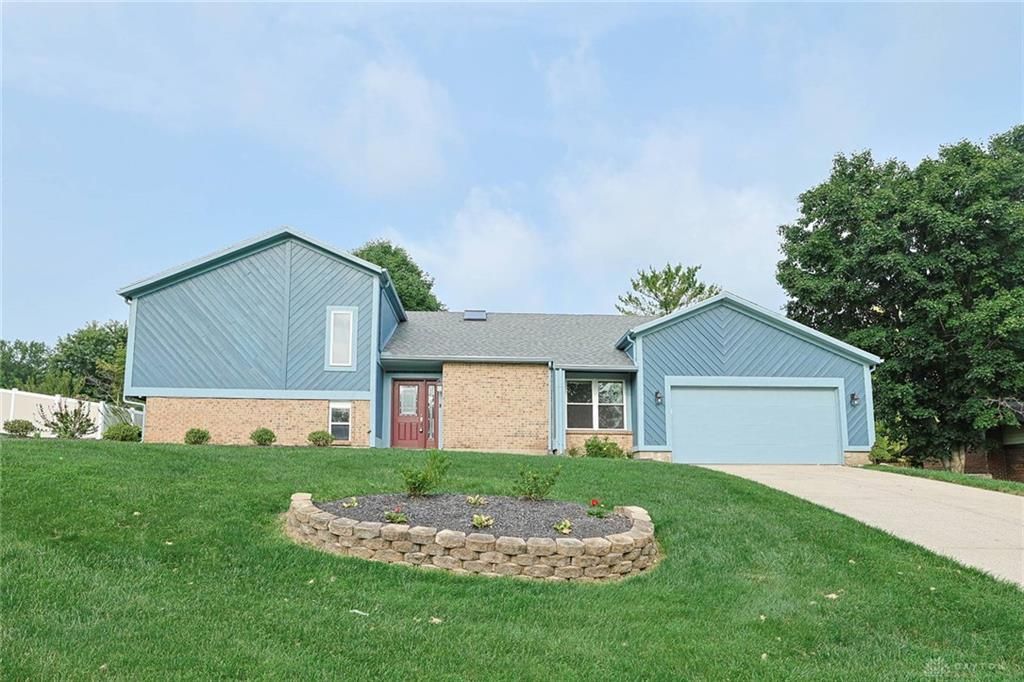
Over 3,200 sq. ft., 4 bedrooms, 3 full baths, 1 half bath and truly move-in ready situtated on just under half an acre lot! If you're looking for SPACE without sacrificing updates, this Beavercreek home needs to be on your list. Freshly painted throughout with all new carpeting, new first-floor flooring and an updated kitchen, there's nothing to do but move in and enjoy.Step inside to a large living room with skylight and built-in desk/work area. The family room is a standout with its wood-beamed ceiling and impressive floor-to-ceiling brick gas fireplace, opening to the dining area and updated kitchen featuring granite countertops and all new appliances that stay. Just off the kitchen is a dedicated first-floor study/office with built-in storage and a large window overlooking the backyard.The primary suite feels like its own retreat with a private full bath featuring dual sinks and tiled shower, an 8x5 walk-in closet and direct access to a private rear balcony/deck. The finished lower level adds even more flexibility with a large Rec Room plus a bedroom with its own private full bath—an ideal private suite for guests or extended family.And wait until you see the backyard! Large, fenced and made for enjoying, with an oversized multi-tier wood deck, large patio, concrete basketball area and plenty of yard left to enjoy. A large storage shed sits toward the rear of the property, keeping it away from the main outdoor living areas.Additional features include a 21x21 attached 2-car garage, recently replaced windows throughout much of the home, 2023 roof shingles, high-efficiency gas furnace, newer gas water heater and newer water softener.With over 3,200 sq. ft., multiple living areas, a first-floor office, private lower-level suite, impressive primary suite and a large fenced backyard, this home offers the space and flexibility that are hard to find. Absolute move-in ready with occupancy at closing!
Property Features
Property Type: Residential - Single Family
Basement: Yes
Cooling: Central
Fenced: Yes
Fireplaces: 1
Garage: 2 car attached
Heating: Forced Air, Natural Gas
Lot Size: 0.49 Acres
Taxes: $7,722
Year Built: 1980
Feature Descriptions
Appliance Features: Dishwasher, Garbage Disposal, Microwave, Range, Refrigerator
Basement Features: Finished, Partial
Days on Site: 77
Exterior: Brick, Wood
Fireplace. Features: Gas, One
Garage Features: 2 Car, Attached, Opener
Lot Dimensions: 94x100x116x102x200
Outside Features: Deck, Fence, Patio, Storage Shed
Utilities: 220 Volt Outlet, Natural Gas, Public Water, Sanitary Sewer
Room Sizes
Entry Room: 9 X 6 Level - Main
Living Room: 22 X 17 Level - Main
Dining Room: 11 X 9 Level - Main
Family Room: 18 X 17 Level - Main
Kitchen: 9 X 9 Level - Main
Study/Office: 17 X 10 Level - Main
Primary Bedroom: 20 X 12 Level - Second
Bedroom: 13 X 10 Level - Second
Bedroom: 11 X 10 Level - Second
Rec Room: 20 X 18 Level - Lower Level/Tri
Laundry: 10 X 5 Level - Lower Level/Tri
Bedroom: 18 X 9 Level - Lower Level/Tri
Local Schools
School District: Beavercreek
Listed By / Shown By
Listed By
Agency Name: Sibcy Cline Inc.
Agency Phone: (937) 432-3700
Shown By
Agent Name: Trisha Walker
Agent Phone: (937) 573-9767
Agency Title: Garden Gate Realty

Estimate Your Payment
Estimated Payment
$ 1,587.46 per month $834.59 Principal & Interest $643.50 Property Tax $109.38 Homeowner's InsuranceChange Payment Information

Privacy Policy / DMCA Notice / ADA Accessibility


This site is hosted, designed and copyright
© 1994 - 2026 by
Delta Media Group, Inc. -- Patent Pending --
695 Tealwood Drive | MLS# 966565
This single family home located at 695 Tealwood Drive, Beavercreek, OH 45430 is currently listed for sale with an asking price of $375,000. This property was built in 1980 and has 4 bedrooms and 3 full and 1 partial baths with 3228 sq. ft. Tealwood Drive is located in the Shaker Heights subdivision within the Beavercreek school district. Search Shaker Heights real estate on trishawalker.gardengaterealty.com today.