
Trisha Walker
REALTOR®

BEDS3
BATHS2 full 1 partial
SQUARE FEET2,296
MLS#1046693
STATUSContingency - Finance and Inspections
PROPERTY TYPEResidential - Single Family
SUBDIVISIONLakeside Estates 4
SCHOOLBath
Property Description
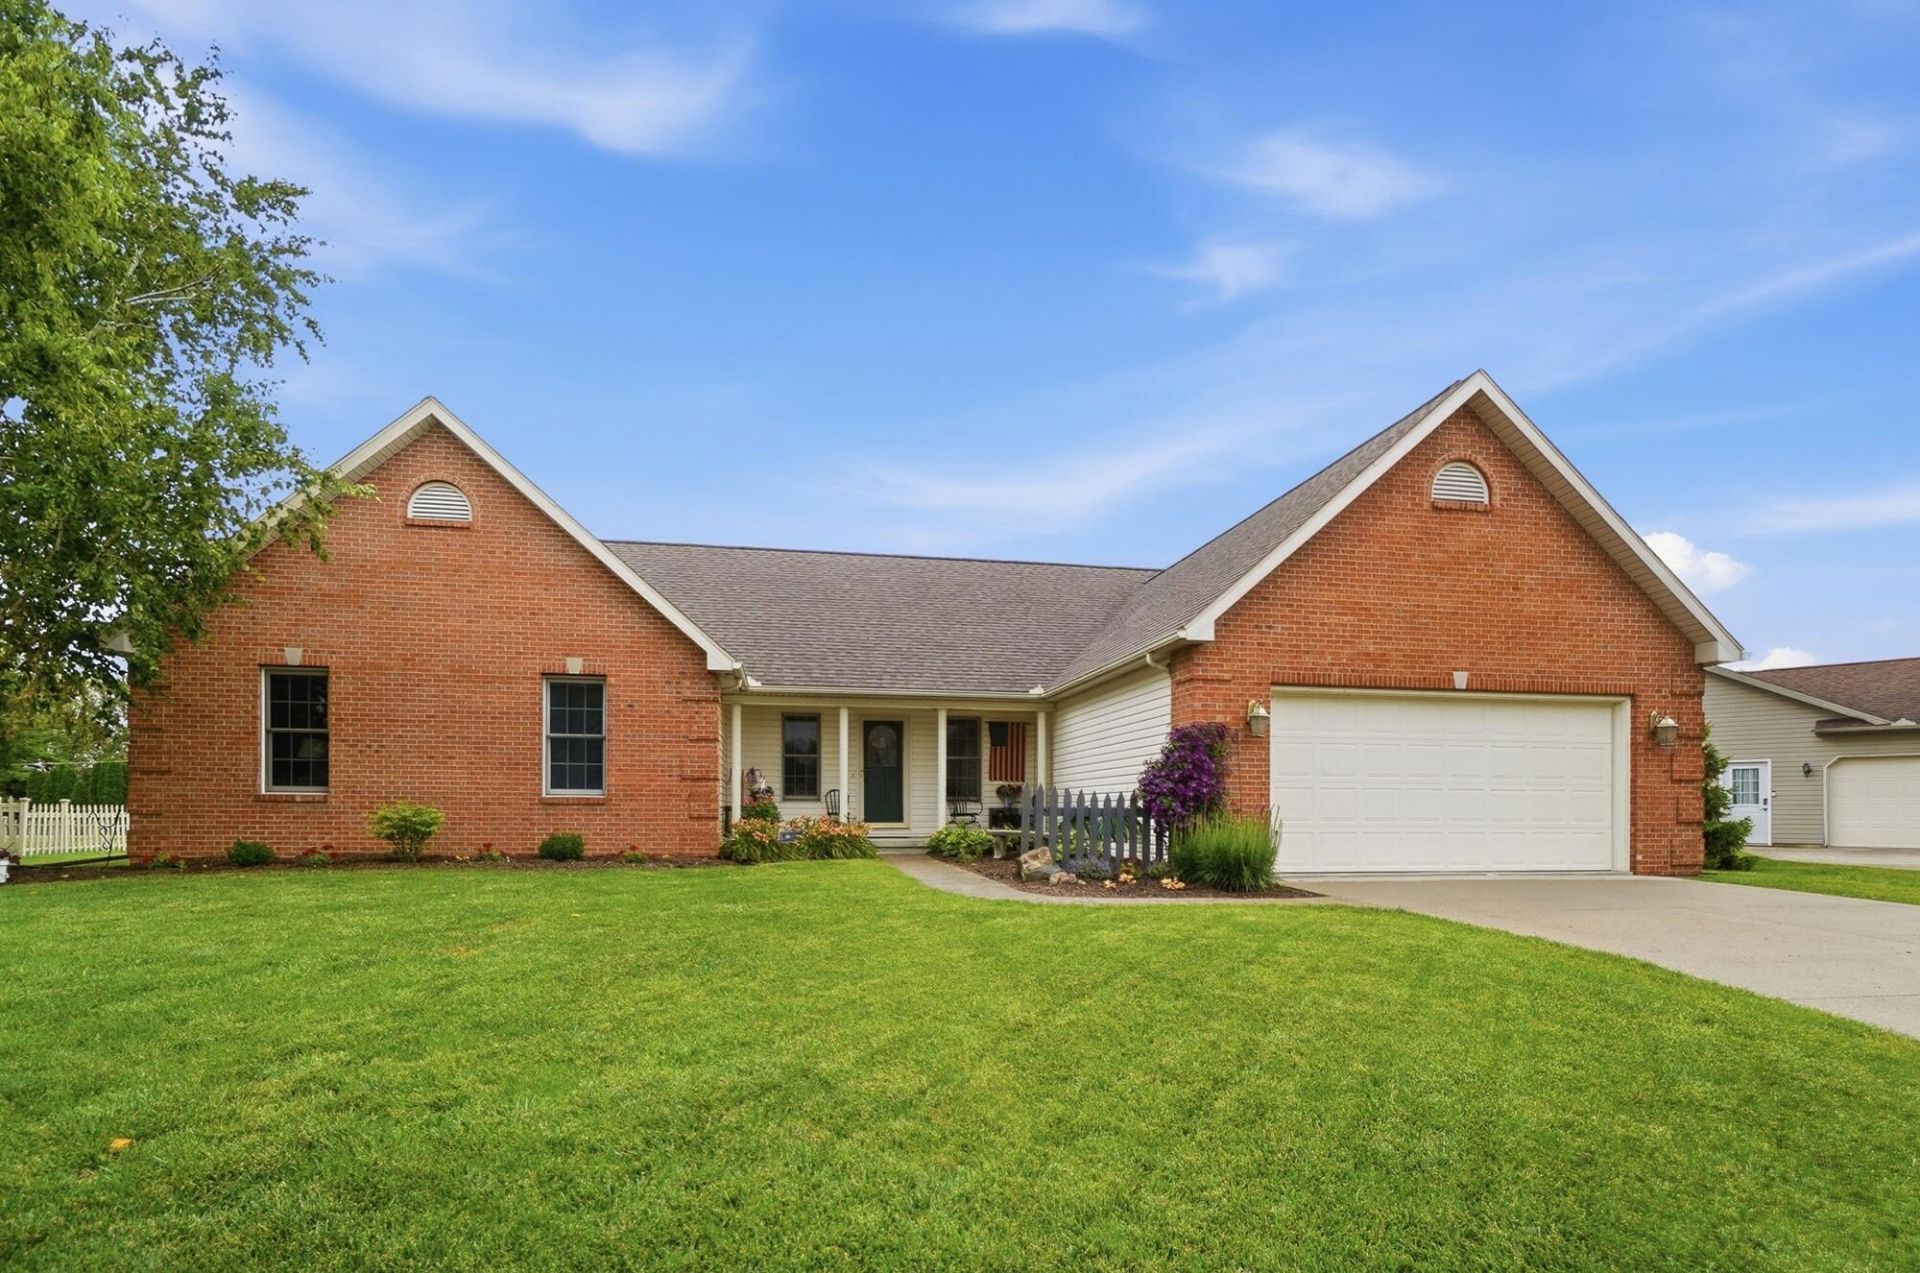
What a charmer!!! Fitting for Americas 250th birthday; this one floor plan with Americana Decor will WOW you from the time you pull into the drive. Impeccably maintained with the fireplace the focal point of the great room. Also, includes eat in kitchen; main level laundry and finished sun room that could multi-function as a den/office. The Roof was replaced in 2021 and seller is offering a home warranty. Dont miss the beautiful back yard area; freshly mulched with lovely patio area. The basement is a poured wall foundation with semi-finished locations. You must see it to believe it. Includes a large family room, equipment/office area and a sewing/craft room. But wait. . . then you still have the other side of the basement for storage, which includes 2 sump pumps and home has a whole house generator. You have to see it to appreciate it.
Property Features
Property Type: Residential - Single Family
Basement: Full, Partially Finished, Poured
Cooling: Central Air
Fireplaces: 1
Garage: 2 car attached
Garage: Attached, Garage Door Opener
Heating: Forced Air, Natural Gas
Home Style: Open Floorplan
Lot Size: 0.45 Acres
Stories: 1.0
Taxes: $3,914
Year Built: 2000
Amenities
Ceiling Fan(s)
Whirlpool Tub
Walk-In Closet(s)
Window Coverings
Patio
Feature Descriptions
Additional Tax Info: Assessments
Appliances: Gas Water Heater, Washer, Refrigerator, Range, Dryer, Dishwasher
Days on Site: 30
Exterior: Vinyl Siding
Fireplace: Gas, One Fireplace
Foundation: Concrete Perimeter
Lot: Residential Lot
Lot Dimensions: 100x200
Parcel ID: 37270004009071
Sewer: Public Sewer
Special Features: Bath 1st Floor, Smoke Detector(s), Homeowner Warranty, Bed 1st Floor
Structure Type: House
Utilities: Natural Gas Connected
Water: Supplied Water
Zoning: Residential
Room Sizes
Entrance: 6.00X20.00 Level - 1
Great Room: 21.00X20.00 Level - 1
Dining Room: 10.00X14.00 Level - 1
Other: 11.00X14.00 Level - 1
Kitchen: 13.00X12.00 Level - 1
Primary Bedroom: 18.00X13.00 Level - 1
Bedroom 2: 15.00X11.00 Level - 1
Bedroom 3: 11.00X11.00 Level - 1
Utility Room: 10.00X7.00 Level - 1
Local Schools
School District: Bath
Listed By / Shown By
Listed By
Agency Name: Howard Hanna Real Estate Services
Agent Name: Robbin Kramer
Agency Phone: (937) 592-9498
Shown By
Agent Name: Trisha Walker
Agent Phone: (937) 573-9767
Agency Title: Garden Gate Realty

Estimate Your Payment
Estimated Payment
$ 1,332.81 per month $890.00 Principal & Interest $326.17 Property Tax $116.64 Homeowner's InsuranceChange Payment Information

Privacy Policy / DMCA Notice / ADA Accessibility


This site is hosted, designed and copyright
© 1994 - 2026 by
Delta Media Group, Inc. -- Patent Pending --
656 Gardenview Circle | MLS# 1046693
This single family home located at 656 Gardenview Circle, Lima, OH 45801 is currently listed for sale with an asking price of $399,900. This property was built in 2000 and has 3 bedrooms and 2 full and 1 partial baths with 2296 sq. ft. Gardenview Circle is located in the Lakeside Estates 4 subdivision within the Bath school district. Search Lakeside Estates 4 real estate on trishawalker.gardengaterealty.com today.