
Trisha Walker
REALTOR®

BEDS3
BATHS2 full
SQUARE FEET2,017
MLS#1045774
STATUSPending
PROPERTY TYPEResidential - Single Family
SCHOOLFairborn
Property Description
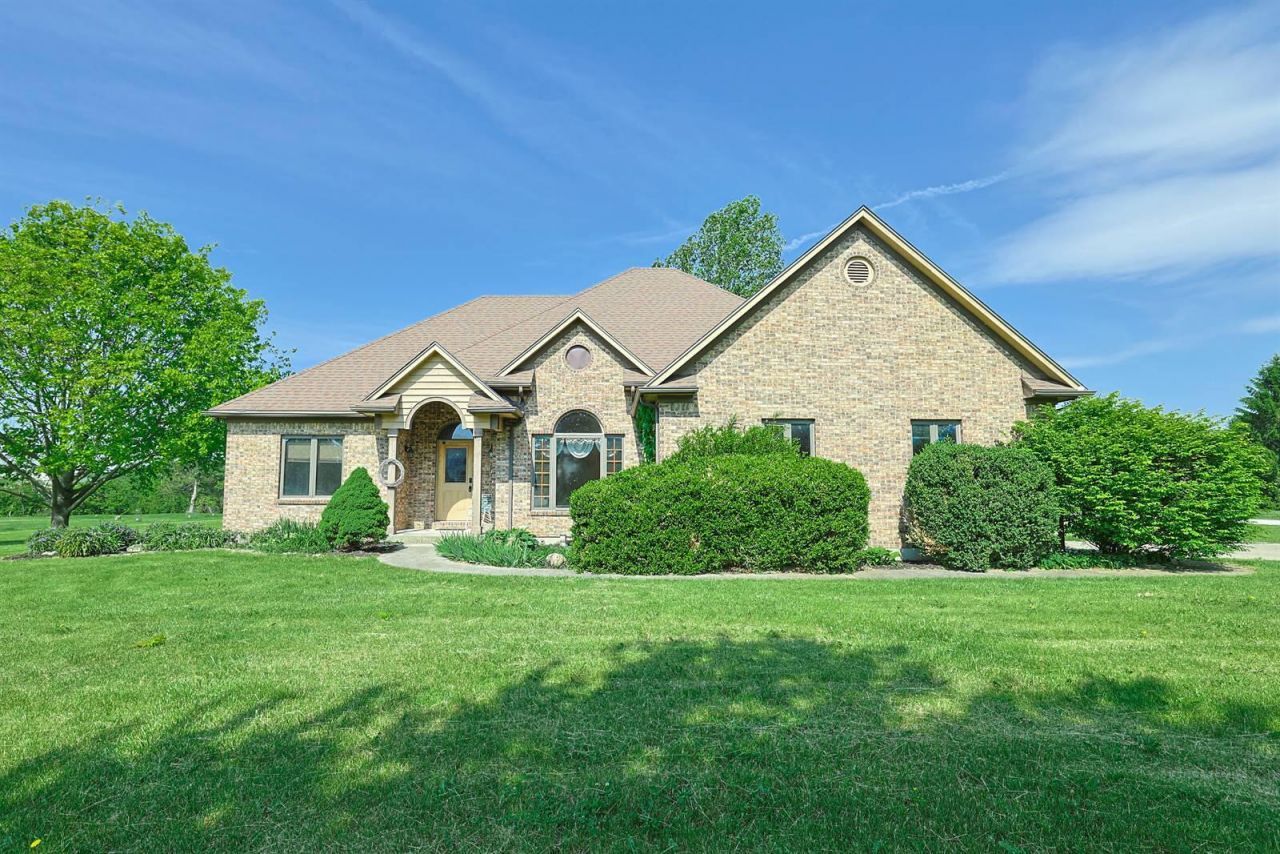
Priced to sell! Nestled in a quiet, peaceful neighborhood, this 3-bedroom, 2-bath ranch offers 2,017 square feet of comfortable living space on a scenic 1.85-acre creekside lot. Inside, youll find hardwood flooring throughout, brand-new carpet in the bedrooms, and fresh paint.The open living area features a cozy gas fireplace and plenty of space for gathering with family and friends. A split-bedroom floor plan provides added privacy, with the primary suite offering a large walk-in closet and an ensuite bath complete with a jacuzzi tub. Two additional bedrooms and a full bath provide space for family, guests, or a home office. The lower level, with an additional 2,017 square feet, offers abundant storage and endless potential for additional living space, recreation, or a workshop.Step outside to enjoy peaceful mornings on the deck overlooking the creek and surrounding property. The attached 2-car garage and oversized detached garage with electric, water, and 220-volt service provide plenty of room for vehicles, hobbies, and projects.Enjoy the privacy and space of country living while remaining just minutes from Wright-Patterson Air Force Base, shopping, dining, and everyday conveniences.
Property Features
Property Type: Residential - Single Family
Basement: Block, Full
Cooling: Central Air
Garage: 8 car attached
Garage: Attached, Detached, Garage Door Opener
Heating: Natural Gas
Home Style: Ranch
Lot Size: 1.92 Acres
Stories: 1.0
Taxes: $6,120
Year Built: 1995
Amenities
Cathedral Ceiling(s)
Attic
Whirlpool Tub
Walk-In Closet(s)
Partial Window Coverings
Ceiling Fan(s)
Deck
Feature Descriptions
Additional Tax Info: Homestead
Appliances: Gas Water Heater, Water Softener Owned, Washer, Refrigerator, Range, Disposal, Dryer, Dishwasher
Days on Site: 68
Exterior: Brick
Fireplace: Gas
Foundation: Block
Lot: Residential Lot
Lot Dimensions: 245x342
Parcel ID: A01000200290010100
Sewer: Septic Tank
Special Features: Bath 1st Floor, Bed 1st Floor
Structure Type: House
Utilities: Natural Gas Connected
Water: Well
Waterfront: Creek
Zoning: Residential
Room Sizes
Primary Bedroom: 19.00X13.00 Level - 1
Primary Bathroom: 10.00X7.00 Level - 1
Utility Room: 6.00X5.00 Level - 1
Kitchen: 13.00X13.00 Level - 1
Dining Room: 15.00X10.00 Level - 1
Living Room: 16.00X20.00 Level - 1
Family Room: 11.00X18.00 Level - 1
Bedroom 2: 11.00X12.00 Level - 1
Bedroom 3: 10.00X11.00 Level - 1
Local Schools
School District: Fairborn
Listed By / Shown By
Listed By
Agency Name: Sibcy Cline, Inc.
Agent Name: Ashley Conley
Agency Phone: (937) 323-2200
Shown By
Agent Name: Trisha Walker
Agent Phone: (937) 573-9767
Agency Title: Garden Gate Realty

Estimate Your Payment
Estimated Payment
$ 1,894.48 per month $1,224.06 Principal & Interest $510.00 Property Tax $160.42 Homeowner's InsuranceChange Payment Information

Privacy Policy / DMCA Notice / ADA Accessibility


This site is hosted, designed and copyright
© 1994 - 2026 by
Delta Media Group, Inc. -- Patent Pending --
639 Deerhorn Trail | MLS# 1045774
This single family home located at 639 Deerhorn Trail, Yellow Springs, OH 45387 is currently listed for sale with an asking price of $549,999. This property was built in 1995 and has 3 bedrooms and 2 full baths with 2017 sq. ft. Deerhorn Trail is located within the Fairborn school district. Search Yellow Springs real estate on trishawalker.gardengaterealty.com today.