
Trisha Walker
REALTOR®

BEDS5
BATHS2 full 1 partial
SQUARE FEET2,500
MLS#964606
STATUSActive
PROPERTY TYPEResidential - Single Family
SUBDIVISIONSpring Vly Sec 11
SCHOOLWest Carrollton
Property Description
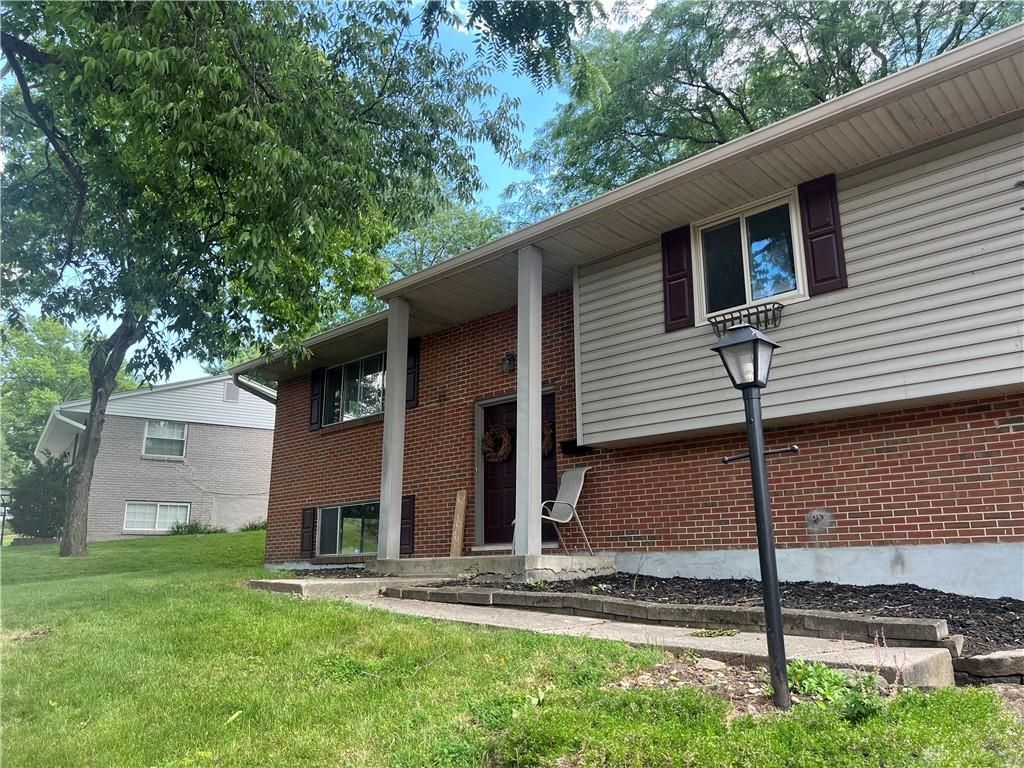
Discover the potential in this spacious 5-bedroom, 2.5-bath home offering approximately 2,500 square feet of comfortable living space. The open-concept layout features hardwood floors, fresh interior paint, and an updated kitchen designed for everyday living and entertaining. Enjoy a fenced backyard, plus a finished lower level with versatile bonus space perfect for a recreation room, home office, gym, or playroom. Recent major updates—including a new A/C and water heater (2025)—provide added value and peace of mind. An exceptional opportunity to make this home your own—schedule your showing today!
Property Features
Property Type: Residential - Single Family
Basement: Yes
Cooling: Central
Garage: 2 car attached
Heating: Forced Air, Natural Gas
Lot Size: 0.26 Acres
Taxes: $4,578
Year Built: 1966
Feature Descriptions
Appliance Features: Microwave, Range, Refrigerator
Basement Features: Finished, Full, Walkout
Days on Site: 7
Exterior: Brick, Stucco, Vinyl
Garage Features: 2 Car, Attached, Opener, Overhead Storage, Storage
Lot Dimensions: irregular
Room Sizes
Kitchen: 11 X 11 Level - Main
Family Room: 17 X 14 Level - Main
Rec Room: 17 X 13 Level - Lower Level/Quad
Utility Room: 8 X 6 Level - Lower Level/Quad
Living Room: 17 X 13 Level - Main
Dining Room: 14 X 11 Level - Main
Primary Bedroom: 15 X 12 Level - Main
Bedroom: 14 X 11 Level - Main
Bedroom: 11 X 9 Level - Main
Bedroom: 14 X 11 Level - Main
Bedroom: 12 X 10 Level - Lower Level/Quad
Local Schools
School District: West Carrollton
Listed By / Shown By
Listed By
Agency Name: Howard Hanna Real Estate Serv
Agency Phone: (937) 435-6000
Shown By
Agent Name: Trisha Walker
Agent Phone: (937) 573-9767
Agency Title: Garden Gate Realty

Estimate Your Payment
Estimated Payment
$ 1,086.07 per month $622.94 Principal & Interest $381.50 Property Tax $81.64 Homeowner's InsuranceChange Payment Information

Privacy Policy / DMCA Notice / ADA Accessibility


This site is hosted, designed and copyright
© 1994 - 2026 by
Delta Media Group, Inc. -- Patent Pending --
6125 Teagarden Circle | MLS# 964606
This single family home located at 6125 Teagarden Circle, Dayton, OH 45449 is currently listed for sale with an asking price of $279,900. This property was built in 1966 and has 5 bedrooms and 2 full and 1 partial baths with 2500 sq. ft. Teagarden Circle is located in the Spring Vly Sec 11 subdivision within the West Carrollton school district. Search Spring Vly Sec 11 real estate on trishawalker.gardengaterealty.com today.