
Trisha Walker
REALTOR®

BEDS3
BATHS1 full
SQUARE FEET1,248
MLS#971337
STATUSActive
PROPERTY TYPEResidential - Single Family
SCHOOLTrotwood-Madison
Property Description
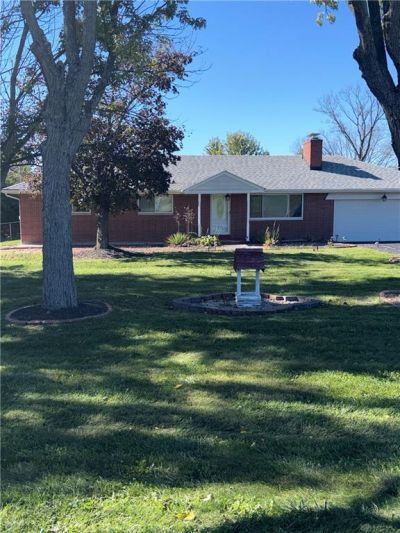
Come check out this nice ranch style home with 1248.0 square feet of living area, it offers a serene suburban retreat on 0.73 acres. This one-story residence features three bedrooms and one full bathroom, providing a comfortable and inviting floor plan.The kitchen is equipped with a Range, Refrigerator, and Dishwasher. Daily routines and meal preparation flow easily through this central space, with some recent updates.Flooring and Roof less than 7 years old. Outdoor living functions beautifully on this property, which features a covered porch, a Deck, a Fence, a large backyard, and a Storage Shed. These elements provide ample opportunity for quiet mornings outside, secure outdoor activities, and convenient storage solutions.Located in Dayton, this property combines quiet residential living with practical utility, offering close proximity to major shopping and Interstate 70. Schedule a viewing today to experience the tranquil setting and features of this home.
Property Features
Property Type: Residential - Single Family
Basement: Yes
Cooling: Central, Heat Pump
Fenced: Yes
Garage: 2 car attached
Heating: Electric
Lot Size: 0.73 Acres
Stories: 1.0
Taxes: $3,267
Year Built: 1965
Feature Descriptions
Appliance Features: Dishwasher, Range, Refrigerator
Basement Features: Full, Unfinished
Days on Site: 11
Exterior: Brick
Fireplace. Features: Woodburning
Garage Features: 2 Car, Attached
Lot Dimensions: 251x120
Outside Features: Fence, Porch, Storage Shed
Room Sizes
Living Room: 10 X 18 Level - Main
Kitchen: 10 X 9 Level - Main
Dining Room: 9 X 11 Level - Main
Primary Bedroom: 10 X 14 Level - Main
Bedroom: 9 X 11 Level - Main
Bedroom: 10 X 10 Level - Main
Local Schools
School District: Trotwood-Madison
Listed By / Shown By
Listed By
Agency Name: Glasshouse Realty Group
Agency Phone: (937) 949-0006
Shown By
Agent Name: Trisha Walker
Agent Phone: (937) 573-9767
Agency Title: Garden Gate Realty

Estimate Your Payment
Estimated Payment
$ 838.63 per month $500.75 Principal & Interest $272.25 Property Tax $65.63 Homeowner's InsuranceChange Payment Information

Privacy Policy / DMCA Notice / ADA Accessibility


This site is hosted, designed and copyright
© 1994 - 2026 by
Delta Media Group, Inc. -- Patent Pending --
5865 Denlinger Road | MLS# 971337
This single family home located at 5865 Denlinger Road, Trotwood, OH 45426 is currently listed for sale with an asking price of $225,000. This property was built in 1965 and has 3 bedrooms and 1 full baths with 1248 sq. ft. Denlinger Road is located within the Trotwood-Madison school district. Search Trotwood real estate on trishawalker.gardengaterealty.com today.