
Trisha Walker
REALTOR®

BEDS3
BATHS2 full
SQUARE FEET1,646
MLS#1048711
STATUSContingency - Finance and Inspections
PROPERTY TYPEResidential - Single Family
SUBDIVISIONCrestwood Allot
SCHOOLWest Liberty-Salem
Property Description
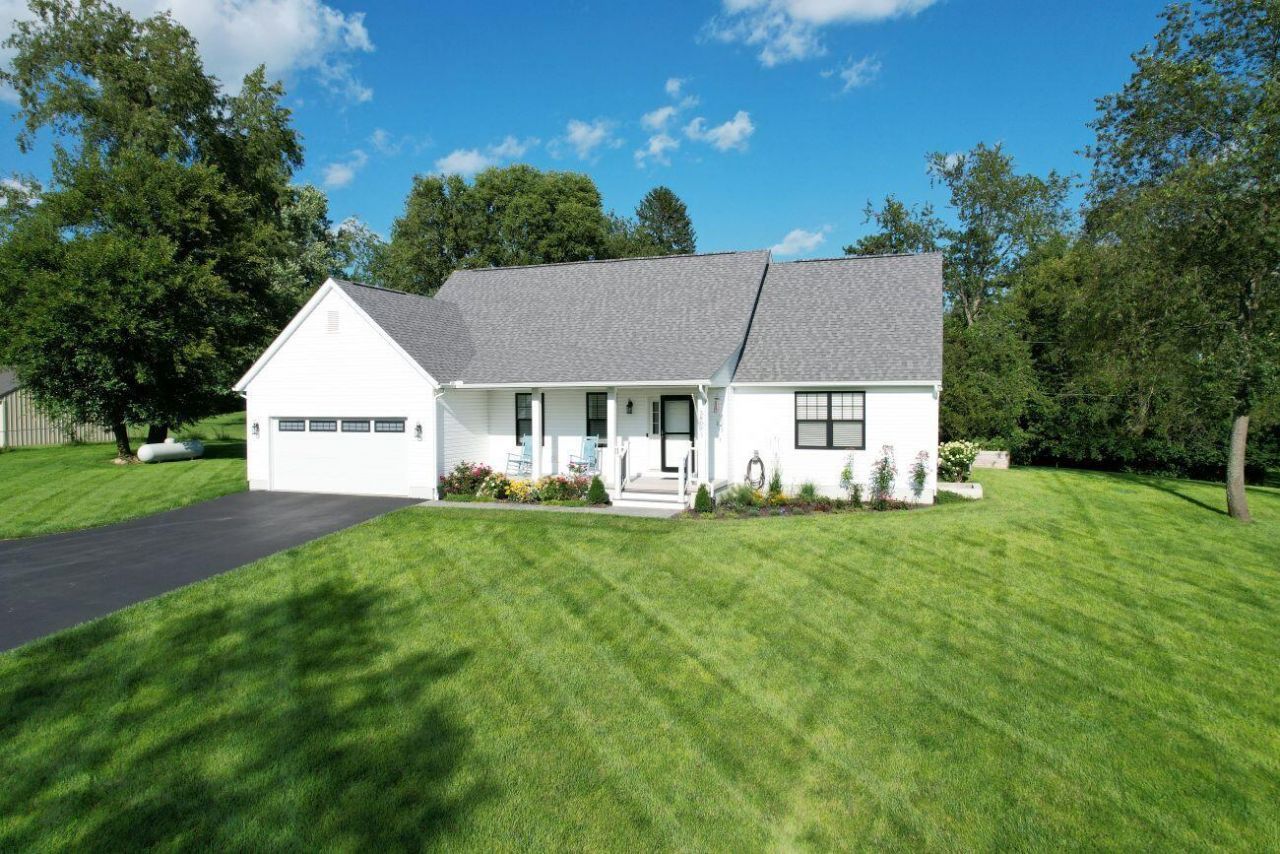
Immaculate 3-bedroom, 2 bath home with a 2-car attached garage and full partially finished basement recently built in 2020! Interior features an open floor plan ideal for entertaining and gatherings. The modern kitchen has granite countertops, tiled backsplash, island, and large walk-in pantry. The rest of the interior features gas fireplace in the living room, primary suite with full bath and walk-in closet, spacious spare bedrooms, washer & dryer hook-up on the first floor, nice inviting entry, & family room with an egress window in the basement! The exterior features a private covered patio with an adjacent paver patio, front porch, paved driveway, storage shed, & well-manicured yard!
Property Features
Property Type: Residential - Single Family
Basement: Block, Partially Finished
Cooling: Central Air
Fireplaces: 1
Garage: 2 car attached
Garage: Attached
Heating: Forced Air, Propane
Lot Size: 0.97 Acres
Stories: 1.0
Taxes: $3,272
Year Built: 2020
Amenities
Ceiling Fan(s)
Walk-In Closet(s)
Patio
Porch
Feature Descriptions
Additional Structures: Shed(s)
Appliances: Dishwasher, Range, Microwave
Days on Site: 35
Exterior: Vinyl Siding
Fireplace: Gas, One Fireplace
Foundation: Block
Lot: Residential Lot
Lot Dimensions: 225x182x225x200
Parcel ID: 191350000053000
Sewer: Septic Tank
Utilities: Propane
Water: Well
Zoning: Residential
Local Schools
School District: West Liberty-Salem
Listed By / Shown By
Listed By
Agency Name: Bell Hankins Realty Group, LLC
Agent Name: Jeremy G. Hankins
Agency Phone: (937) 935-2450
Shown By
Agent Name: Trisha Walker
Agent Phone: (937) 573-9767
Agency Title: Garden Gate Realty

Estimate Your Payment
Estimated Payment
$ 1,329.65 per month $934.52 Principal & Interest $272.67 Property Tax $122.47 Homeowner's InsuranceChange Payment Information

Privacy Policy / DMCA Notice / ADA Accessibility


This site is hosted, designed and copyright
© 1994 - 2026 by
Delta Media Group, Inc. -- Patent Pending --
5809 Hickory Drive | MLS# 1048711
This single family home located at 5809 Hickory Drive, West Liberty, OH 43357 is currently listed for sale with an asking price of $419,900. This property was built in 2020 and has 3 bedrooms and 2 full baths with 1646 sq. ft. Hickory Drive is located in the Crestwood Allot subdivision within the West Liberty-Salem school district. Search Crestwood Allot real estate on trishawalker.gardengaterealty.com today.