
Trisha Walker
REALTOR®

BEDS4
BATHS2 full
SQUARE FEET1,930
MLS#971155
STATUSActive
PROPERTY TYPEResidential - Single Family
SUBDIVISIONConcept 04
SCHOOLBeavercreek
Property Description
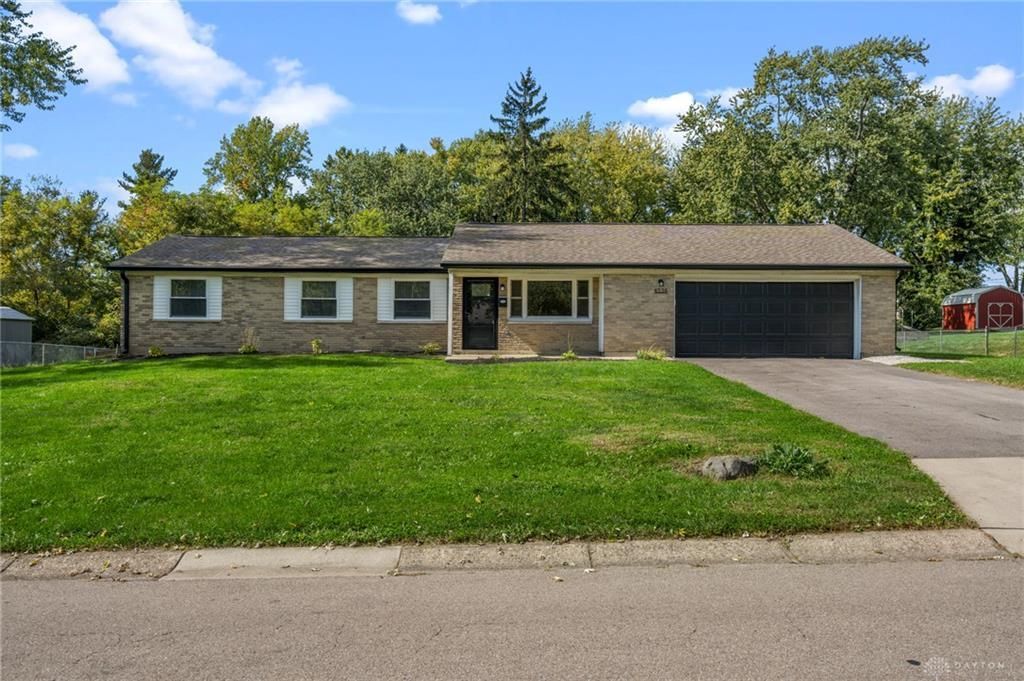
Welcome to 4536 Walbridge Trail in Beavercreek! This beautifully updated four bedroom home is move-in ready and packed with improvements. Enjoy a brand new kitchen featuring granite countertops, fully remodeled bathrooms, and new flooring and fresh paint throughout the entire home. The roof and windows have also been updated, offering added peace of mind.The spacious primary bedroom provides a comfortable retreat, while the half acre lot offers plenty of outdoor space to relax, entertain, or play. Complete with a two car garage and stylish updates throughout, this home is the perfect combination of comfort, space, and modern living. Credit at closing being offered for kitchen appliances. Don't miss your opportunity to make this beautifully refreshed home yours.Schedule your private showing today!
Property Features
Property Type: Residential - Single Family
Cooling: Central
Fireplaces: 1
Garage: 2
Heating: Forced Air, Natural Gas
Lot Size: 0.50 Acres
Stories: 1.0
Taxes: $5,000
Year Built: 1965
Feature Descriptions
Basement Features: Slab
Days on Site: 15
Exterior: Aluminum, Brick
Fireplace. Features: One
Garage Features: 2 Car
Lot Dimensions: see auditor
Room Sizes
Bedroom: 12 X 11 Level - Main
Bedroom: 11 X 11 Level - Main
Bedroom: 11 X 12 Level - Main
Bedroom: 12 X 22 Level - Main
Bonus Room: 22 X 20 Level - Main
Dining Room: 13 X 13 Level - Main
Breakfast Room: 10 X 12 Level - Main
Living Room: 18 X 14 Level - Main
Local Schools
School District: Beavercreek
Listed By / Shown By
Listed By
Agency Name: Local Roots Realty
Agency Phone: (937) 308-1883
Shown By
Agent Name: Trisha Walker
Agent Phone: (937) 573-9767
Agency Title: Garden Gate Realty

Estimate Your Payment
Estimated Payment
$ 1,291.41 per month $773.38 Principal & Interest $416.67 Property Tax $101.35 Homeowner's InsuranceChange Payment Information

Privacy Policy / DMCA Notice / ADA Accessibility


This site is hosted, designed and copyright
© 1994 - 2026 by
Delta Media Group, Inc. -- Patent Pending --
4536 Walbridge Trail | MLS# 971155
This single family home located at 4536 Walbridge Trail, Beavercreek, OH 45430 is currently listed for sale with an asking price of $347,500. This property was built in 1965 and has 4 bedrooms and 2 full baths with 1930 sq. ft. Walbridge Trail is located in the Concept 04 subdivision within the Beavercreek school district. Search Concept 04 real estate on trishawalker.gardengaterealty.com today.