
Trisha Walker
REALTOR®

BEDS4
BATHS2 full 1 partial
SQUARE FEET2,200
MLS#972263
STATUSActive
PROPERTY TYPEResidential - Single Family
SUBDIVISIONPleasant Hill
SCHOOLCenterville
Property Description
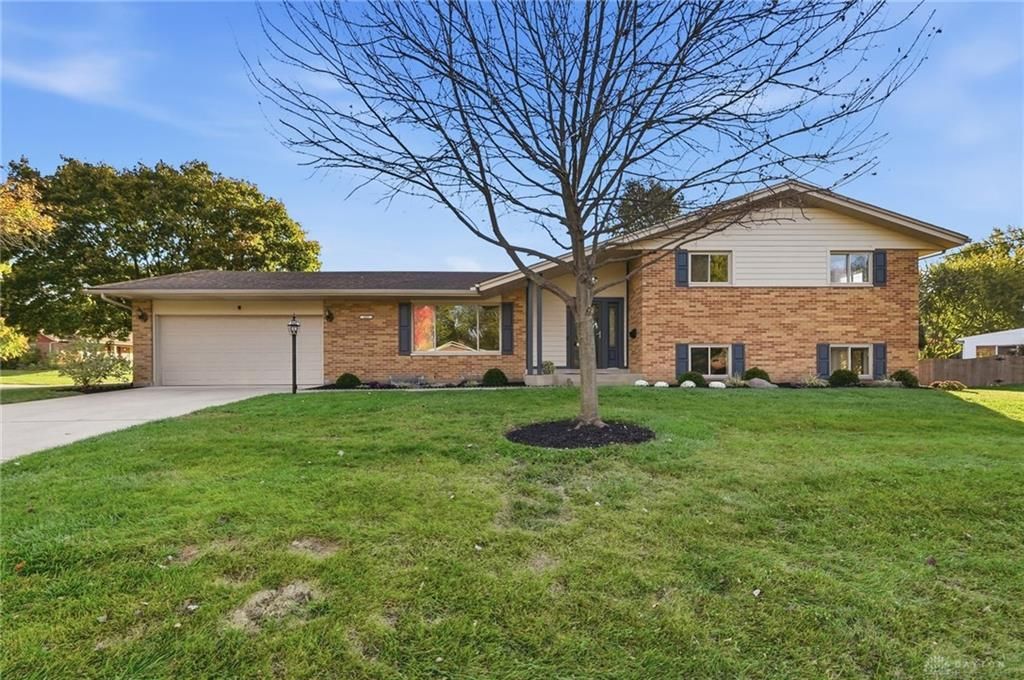
Welcome to 440 Elmwood, a beautifully refreshed four-bedroom, two-and-a-half-bath home set on a desirable corner lot in Centerville. Inside, the updated kitchen flows into a bright four-season sun porch, a lovely spot to enjoy your morning coffee or unwind at the end of the day. Newly uncovered original oak hardwood floors bring warmth and character to the spacious living room and all second-floor bedrooms, while fresh paint throughout gives the entire home a crisp, move-in-ready feel. Every bathroom has been tastefully updated. The finished lower level offers new luxury vinyl plank flooring in the family room, a fourth bedroom, and a versatile bonus room ready to serve as an office, playroom, hobby space, or whatever suits your needs. A full-size basement provides outstanding storage, and the large two-car garage adds everyday convenience. A wonderful blend of original charm and modern updates.
Property Features
Property Type: Residential - Single Family
Basement: Yes
Cooling: Central
Fireplaces: 1
Garage: 2 car attached
Heating: Forced Air, Natural Gas
Lot Size: 0.37 Acres
Taxes: $6,144
Year Built: 1962
Feature Descriptions
Appliance Features: Dishwasher, Garbage Disposal, Microwave, Range, Refrigerator, Second Refrig / Freezer
Basement Features: Full, Unfinished
Exterior: Brick, Wood
Fireplace. Features: One
Garage Features: 2 Car, Attached, Carport, Opener
Lot Dimensions: 110 x 130
Outside Features: Deck, Patio, Storage Shed
Room Sizes
Entry Room: 4 X 10 Level - Main
Living Room: 20 X 13 Level - Main
Dining Room: 12 X 9 Level - Main
Kitchen: 14 X 9 Level - Main
Eat In Kitchen: 12 X 9 Level - Main
Screen Porch: 16 X 11 Level - Main
Primary Bedroom: 13 X 13 Level - Second
Bedroom: 10 X 10 Level - Second
Bedroom: 9 X 14 Level - Second
Family Room: 11 X 27 Level - Lower Level/Tri
Bedroom: 11 X 11 Level - Lower Level/Tri
Bonus Room: 11 X 9 Level - Lower Level/Tri
Local Schools
School District: Centerville
Listed By / Shown By
Listed By
Agency Name: Coldwell Banker Heritage
Agency Phone: (937) 439-4500
Shown By
Agent Name: Trisha Walker
Agent Phone: (937) 573-9767
Agency Title: Garden Gate Realty

Estimate Your Payment
Estimated Payment
$ 1,455.96 per month $834.59 Principal & Interest $512.00 Property Tax $109.38 Homeowner's InsuranceChange Payment Information

Privacy Policy / DMCA Notice / ADA Accessibility


This site is hosted, designed and copyright
© 1994 - 2026 by
Delta Media Group, Inc. -- Patent Pending --
440 E Elmwood Drive | MLS# 972263
This single family home located at 440 E Elmwood Drive, Centerville, OH 45459 is currently listed for sale with an asking price of $375,000. This property was built in 1962 and has 4 bedrooms and 2 full and 1 partial baths with 2200 sq. ft. E Elmwood Drive is located in the Pleasant Hill subdivision within the Centerville school district. Search Pleasant Hill real estate on trishawalker.gardengaterealty.com today.