
Trisha Walker
REALTOR®

BEDS3
BATHS2 full 1 partial
SQUARE FEET1,430
MLS#969581
STATUSActive
PROPERTY TYPEResidential - Single Family
SUBDIVISIONMelody Parks
SCHOOLClark-Shawnee
Property Description
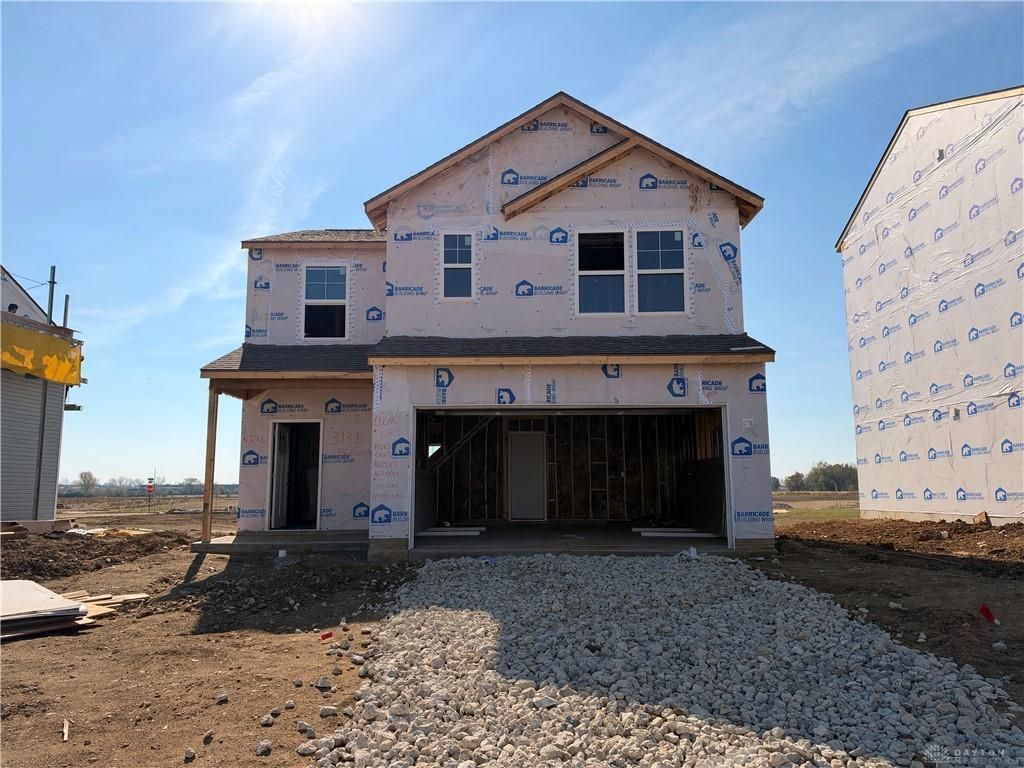
Move into a brand-new home just in time for the holidays! Scheduled for completion in December 2026, this Victoria floor plan offers 3 bedrooms, 2.5 baths, and an open-concept design perfect for everyday living and entertaining. The spacious kitchen flows seamlessly into the great room and includes stainless steel appliances, quartz countertops, and luxury vinyl plank flooring throughout the first floor. Upstairs, all three bedrooms feature walk-in closets, including the spacious primary suite, and a centrally located second-floor laundry room adds everyday convenience. An attached 2-car garage, modern energy-efficient construction, and Arbor Homes' exceptional warranty provide peace of mind for years to come. Skip the costly repairs and unexpected maintenance that often come with older homes and enjoy the benefits of owning new. Be sure to ask about available buyer incentives and opportunities that can help make homeownership more affordable.
Property Features
Property Type: Residential - Single Family
Cooling: Heat Pump
Garage: 2
Heating: Electric
Lot Size: 0.14 Acres
Stories: 2.0
Year Built: 2026
Feature Descriptions
Basement Features: Slab
Days on Site: 37
Exterior: Shingle, Vinyl, Wood
Garage Features: 2 Car
Lot Dimensions: 50 x 120
Room Sizes
Great Room: 11 X 13 Level - Main
Kitchen: 11 X 11 Level - Main
Primary Bedroom: 11 X 14 Level - Second
Bedroom: 11 X 11 Level - Second
Bedroom: 10 X 11 Level - Second
Local Schools
School District: Clark-Shawnee
Listed By / Shown By
Listed By
Agency Name: Keller Williams Seven Hills
Agency Phone: (513) 371-5070
Shown By
Agent Name: Trisha Walker
Agent Phone: (937) 573-9767
Agency Title: Garden Gate Realty

Estimate Your Payment
Estimated Payment
$ 616.70 per month $545.24 Principal & Interest $0.00 Property Tax (data not provided by mls) $71.46 Homeowner's InsuranceChange Payment Information

Privacy Policy / DMCA Notice / ADA Accessibility


This site is hosted, designed and copyright
© 1994 - 2026 by
Delta Media Group, Inc. -- Patent Pending --
3931 Bergman Blvd | MLS# 969581
This single family home located at 3931 Bergman Blvd, Springfield, OH 45505 is currently listed for sale with an asking price of $244,990. This property was built in 2026 and has 3 bedrooms and 2 full and 1 partial baths with 1430 sq. ft. Bergman Blvd is located in the Melody Parks subdivision within the Clark-Shawnee school district. Search Melody Parks real estate on trishawalker.gardengaterealty.com today.