
Trisha Walker
REALTOR®

BEDS2
BATHS1 full 1 partial
SQUARE FEET1,512
MLS#972121
STATUSActive
PROPERTY TYPEResidential - Condominium
SCHOOLBeavercreek
Property Description
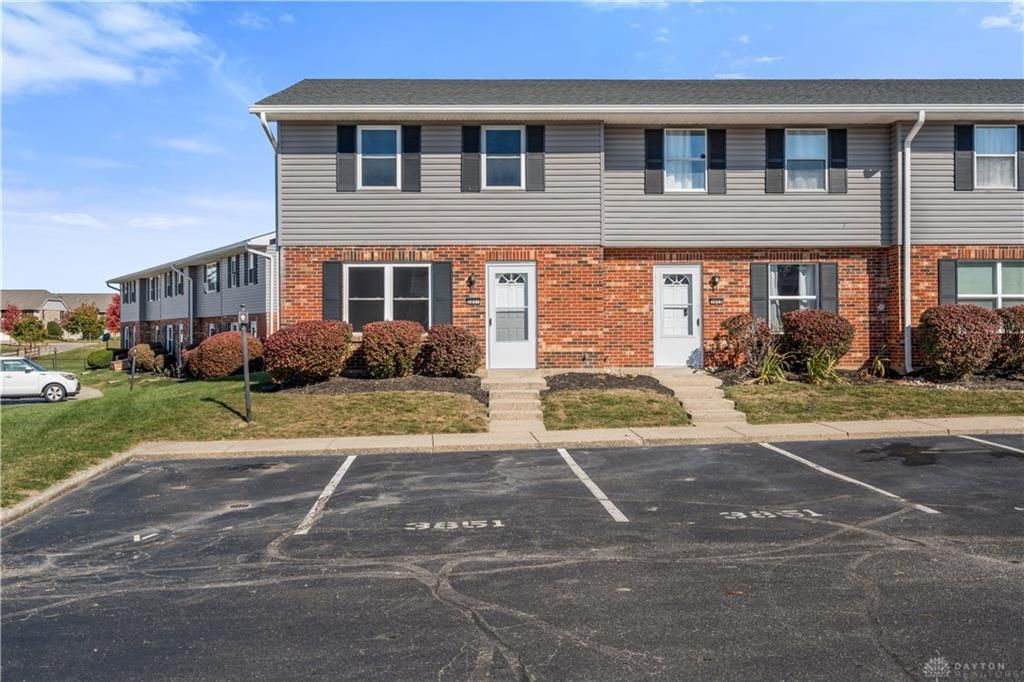
Move-in ready and beautifully updated! This spacious 2-bedroom, 1.5-bath condo offers one of the largest floor plans and is packed with updates! Step inside to find fresh paint throughout (July 2026), brand-new carpet on the stairs and throughout the second floor (October 2026), and generously sized bedrooms with plenty of closet space.The completely updated kitchen is sure to impress with new cabinetry, granite countertops, and brand-new stainless steel appliances, including a refrigerator, oven, and microwave. Both bathrooms have been refreshed, including a beautifully renovated upstairs full bath with a new shower, vanity, and flooring. Additional improvements include a new washer and dryer, storm door and locks (2026), water heater (2025), and heat pump HVAC system (2022). Enjoy the convenience of two designated parking spaces, plus access to the community pool during the summer months! The HOA takes care of so much, including exterior building maintenance, roof, gutters, siding, windows, lawn care, landscaping, snow removal, and trash service. Located in a quiet community with easy access to I-675, shopping, dining, and everyday amenities. Beautiful updates, spacious living, and low-maintenance convenience—all wrapped into one!
Property Features
Property Type: Residential - Condominium
Cooling: Central
Heating: Electric
Stories: 2.0
Taxes: $2,106
Year Built: 1983
Feature Descriptions
Appliance Features: Dishwasher, Microwave, Range, Refrigerator
Basement Features: Slab
Exterior: Vinyl
Utilities: 220 Volt Outlet
Room Sizes
Primary Bedroom: 16 X 13 Level - Second
Bedroom: 16 X 13 Level - Second
Dining Room: 13 X 11 Level - Main
Kitchen: 13 X 10 Level - Main
Living Room: 15 X 12 Level - Main
Local Schools
School District: Beavercreek
Listed By / Shown By
Listed By
Agency Name: Keller Williams Community Part
Agency Phone: (937) 530-4904
Shown By
Agent Name: Trisha Walker
Agent Phone: (937) 573-9767
Agency Title: Garden Gate Realty

Estimate Your Payment
Estimated Payment
$ 590.84 per month $367.22 Principal & Interest $175.50 Property Tax $48.13 Homeowner's InsuranceChange Payment Information

Privacy Policy / DMCA Notice / ADA Accessibility


This site is hosted, designed and copyright
© 1994 - 2026 by
Delta Media Group, Inc. -- Patent Pending --
3851 Hillsboro Drive | MLS# 972121
This condo located at 3851 Hillsboro Drive, Beavercreek, OH 45431 is currently listed for sale with an asking price of $165,000. This property was built in 1983 and has 2 bedrooms and 1 full and 1 partial baths with 1512 sq. ft. Hillsboro Drive is located within the Beavercreek school district. Search Beavercreek real estate on trishawalker.gardengaterealty.com today.