
Trisha Walker
REALTOR®

BEDS2
BATHS1 full
SQUARE FEET832
MLS#964531
STATUSPending
PROPERTY TYPEResidential - Single Family
SUBDIVISIONJohn Matthews 1st Add
SCHOOLEast Clinton
Property Description
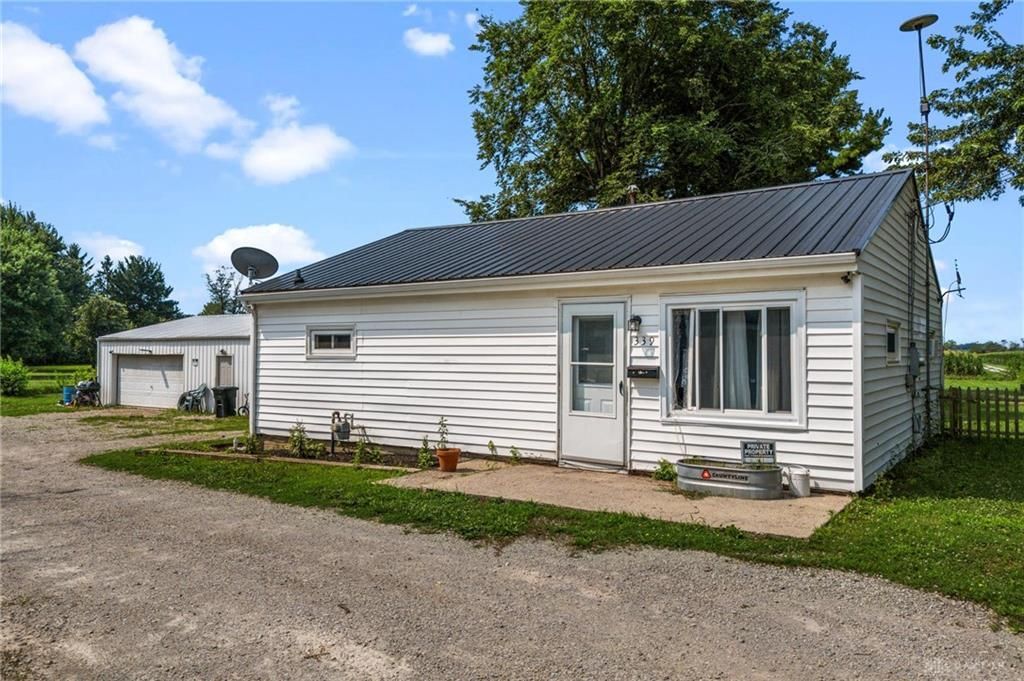
Enjoy a little bit of country living within the village! Charming 2-bedroom, 1-bath ranch situated on a beautiful 0.75-acre partially wooded, fenced lot offering privacy and room to enjoy the outdoors. Ideal as a starter home or for those looking to downsize, this home features a comfortable living room, eat-in kitchen with range and refrigerator included, and recent updates including newer flooring in the kitchen, living room, hallway, and bath, plus replacement windows. Natural gas, public water, and public sewer provide added convenience. Wood stove and window A/C units remain. Outside you'll find an impressive 32x37 detached pole garage offering ample space for vehicles, storage, hobbies, or a workshop, along with an additional storage shed. Durable metal roof. Sale includes all four parcels.
Property Features
Property Type: Residential - Single Family
Cooling: Window Unit
Garage: 2
Heating: Forced Air, Natural Gas
Lot Size: 0.16 Acres
Stories: 1.0
Taxes: $1,130
Year Built: 1960
Feature Descriptions
Appliance Features: Range, Refrigerator
Basement Features: Slab
Days on Site: 9
Exterior: Vinyl
Garage Features: 2 Car, Carport, Detached
Lot Dimensions: 0.75
Outside Features: Storage Shed
Utilities: Natural Gas, Public Water, Sanitary Sewer
Room Sizes
Living Room: 19 X 13 Level - Main
Kitchen: 13 X 11 Level - Main
Primary Bedroom: 13 X 12 Level - Main
Bedroom: 12 X 11 Level - Main
Local Schools
School District: East Clinton
Listed By / Shown By
Listed By
Agency Name: Coldwell Banker Heritage
Agency Phone: (937) 382-4427
Shown By
Agent Name: Trisha Walker
Agent Phone: (937) 573-9767
Agency Title: Garden Gate Realty

Estimate Your Payment
Estimated Payment
$ 547.27 per month $400.60 Principal & Interest $94.17 Property Tax $52.50 Homeowner's InsuranceChange Payment Information

Privacy Policy / DMCA Notice / ADA Accessibility


This site is hosted, designed and copyright
© 1994 - 2026 by
Delta Media Group, Inc. -- Patent Pending --
339 S Jefferson Street | MLS# 964531
This single family home located at 339 S Jefferson Street, Sabina, OH 45169 is currently listed for sale with an asking price of $180,000. This property was built in 1960 and has 2 bedrooms and 1 full baths with 832 sq. ft. S Jefferson Street is located in the John Matthews 1st Add subdivision within the East Clinton school district. Search John Matthews 1st Add real estate on trishawalker.gardengaterealty.com today.