
Trisha Walker
REALTOR®

BEDS2
BATHS1 full 1 partial
SQUARE FEET1,320
MLS#968602
STATUSActive
PROPERTY TYPEResidential - Condominium
SUBDIVISIONGovernors Hill
SCHOOLKettering
Property Description
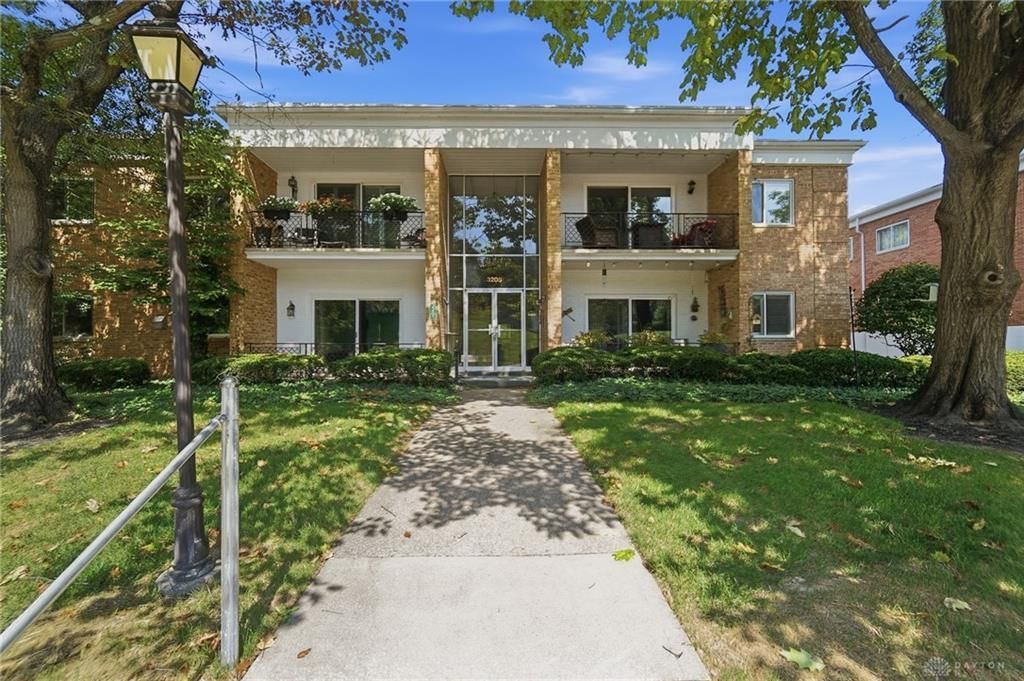
Wonderful location in the heart of West Kettering! This 2 bedroom, 1.5 bath, ground floor condo offers carefree living at its best! Recently remodeled and beautifully updated, there is nothing for you to do but move right in! A big plus is the large, private, locked storage space on the lower level with a two car tandem garage attached on the same level. Updates included all flooring and paint, in addition to all windows and the sliding door has been replaced in the last few years too. Adorable patio is well shaded for morning coffee or just a cozy spot to watch the world go by. Water is included in HOA, but also the building generates its own hot water so you do not have a separate water heater. Seller is offering 12 MONTHS of prepaid HOA expense at closing! Close to I75, entertainment, shopping and more. Kettering schools.
Property Features
Property Type: Residential - Condominium
Cooling: Central
Garage: 2 car attached
Heating: Forced Air, Natural Gas
Stories: 1.0
Taxes: $1,766
Year Built: 1963
Feature Descriptions
Appliance Features: Dishwasher, Dryer, Range, Refrigerator, Washer
Days on Site: 42
Exterior: Brick
Garage Features: 2 Car, Attached, Tandem
Outside Features: Patio
Room Sizes
Entry Room: 6 X 5 Level - Main
Living Room: 20 X 16 Level - Main
Dining Room: 12 X 10 Level - Main
Eat In Kitchen: 19 X 10 Level - Main
Primary Bedroom: 18 X 13 Level - Main
Bedroom: 13 X 11 Level - Main
Other: 9 X 9 Level - Basement
Local Schools
School District: Kettering
Listed By / Shown By
Listed By
Agency Name: Coldwell Banker Heritage
Agency Phone: (937) 439-4500
Shown By
Agent Name: Trisha Walker
Agent Phone: (937) 573-9767
Agency Title: Garden Gate Realty

Estimate Your Payment
Estimated Payment
$ 522.23 per month $331.61 Principal & Interest $147.17 Property Tax $43.46 Homeowner's InsuranceChange Payment Information

Privacy Policy / DMCA Notice / ADA Accessibility


This site is hosted, designed and copyright
© 1994 - 2026 by
Delta Media Group, Inc. -- Patent Pending --
3205 Southdale Drive, Unit 2 | MLS# 968602
This condo located at 3205 Southdale Drive, Unit 2, Kettering, OH 45409 is currently listed for sale with an asking price of $149,000. This property was built in 1963 and has 2 bedrooms and 1 full and 1 partial baths with 1320 sq. ft. Southdale Drive, Unit 2 is located in the Governors Hill subdivision within the Kettering school district. Search Governors Hill real estate on trishawalker.gardengaterealty.com today.