
Trisha Walker
REALTOR®

BEDS2
BATHS2 full
SQUARE FEET1,526
MLS#964709
STATUSActive
PROPERTY TYPEResidential - Single Family
SUBDIVISIONOriginal
SCHOOLLebanon
Property Description
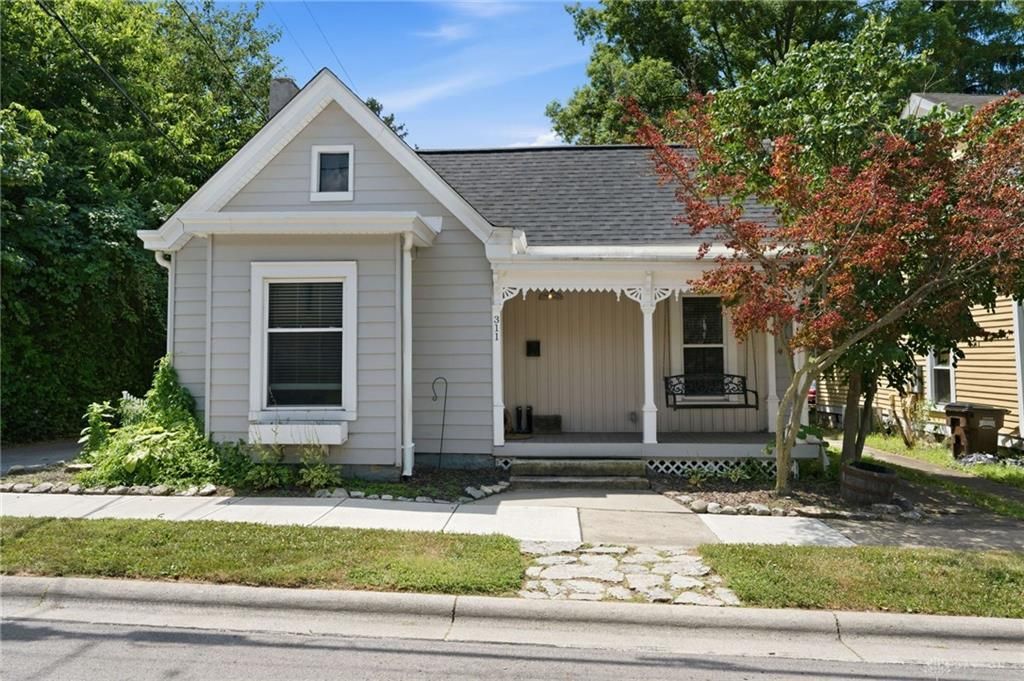
Welcome to 311 E. Silver Street, where historic charm meets modern comfort in the heart of downtown Lebanon! This beautifully renovated 2-bedroom, 2 full-bath home offers the perfect blend of timeless character and today's most desirable finishes.Step inside to discover over 1,500 square feet of thoughtfully updated living space featuring soaring ceilings, original architectural details, hardwood floors, and an open, inviting layout. The spacious gourmet kitchen is a standout with granite countertops, stainless steel appliances, abundant cabinetry, and generous prep space, making it ideal for both everyday living and entertaining.The private primary suite offers a relaxing retreat with a spa-inspired bathroom featuring a soaking tub, walk-in shower, and stylish finishes. A second bedroom and full bath provide flexibility for guests, a home office, or additional living space.Outside, enjoy a welcoming front porch, private deck, and a detached 2-car garage with minimal-maintenance outdoor living. Located just blocks from Historic Downtown Lebanon, you'll love the access to charming boutiques, local restaurants, festivals, and everything this vibrant community has to offer.
Property Features
Property Type: Residential - Single Family
Basement: Yes
Cooling: Central
Garage: 2
Heating: Forced Air, Natural Gas
Lot Size: 0.08 Acres
Stories: 1.0
Taxes: $3,202
Year Built: 1880
Feature Descriptions
Basement Features: Full
Days on Site: 4
Garage Features: 2 Car, Detached
Lot Dimensions: 40 x 83
Room Sizes
Primary Bedroom: 15 X 13 Level - Main
Bedroom: 12 X 12 Level - Main
Dining Room: 15 X 13 Level - Main
Kitchen: 18 X 15 Level - Main
Laundry: 8 X 6 Level - Main
Living Room: 21 X 13 Level - Main
Local Schools
School District: Lebanon
Listed By / Shown By
Listed By
Agency Name: Coldwell Banker Realty
Agency Phone: (513) 321-9944
Shown By
Agent Name: Trisha Walker
Agent Phone: (937) 573-9767
Agency Title: Garden Gate Realty

Estimate Your Payment
Estimated Payment
$ 1,009.42 per month $656.54 Principal & Interest $266.83 Property Tax $86.04 Homeowner's InsuranceChange Payment Information

Privacy Policy / DMCA Notice / ADA Accessibility


This site is hosted, designed and copyright
© 1994 - 2026 by
Delta Media Group, Inc. -- Patent Pending --
311 E Silver Street | MLS# 964709
This single family home located at 311 E Silver Street, Lebanon, OH 45036 is currently listed for sale with an asking price of $295,000. This property was built in 1880 and has 2 bedrooms and 2 full baths with 1526 sq. ft. E Silver Street is located in the Original subdivision within the Lebanon school district. Search Original real estate on trishawalker.gardengaterealty.com today.