
Trisha Walker
REALTOR®

BEDS2
BATHS1 full
SQUARE FEET1,160
MLS#964600
STATUSPending
PROPERTY TYPEResidential - Single Family
SUBDIVISIONForest Hills Sub
SCHOOLNorthwestern
Property Description
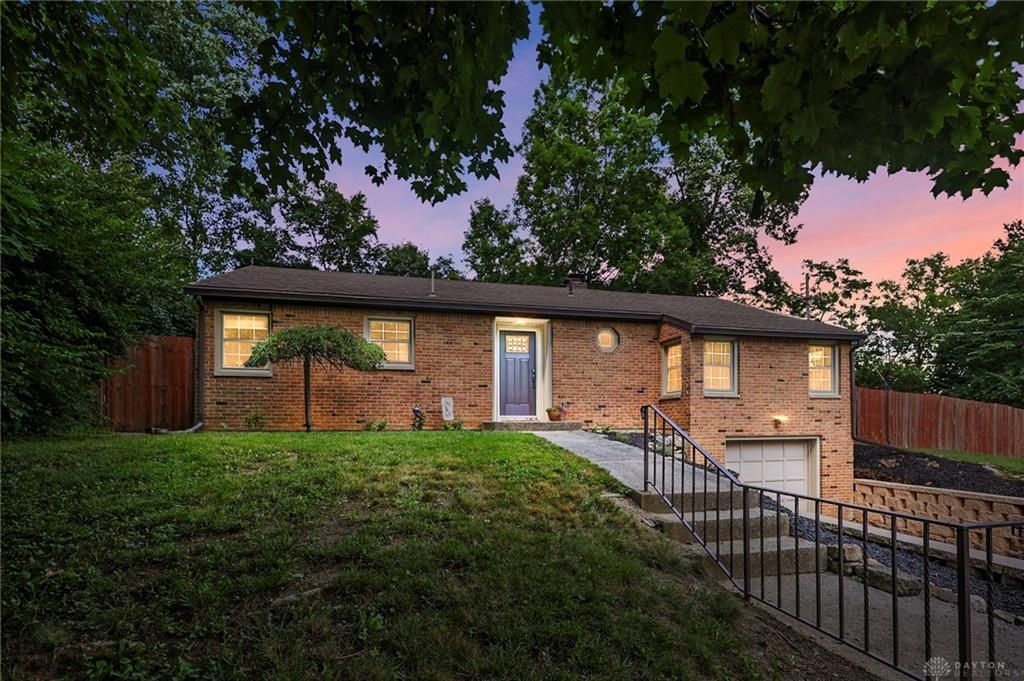
Beautiful all-brick ranch offering quality, comfort, and exceptional outdoor living! This well-maintained 2-bedroom, 1-bath home features hardwood floors throughout the main level and a stunning kitchen with custom cabinetry and solid surface countertops. The finished basement adds valuable living space with a spacious family room, dedicated office, and a second fireplace, providing plenty of flexibility for work or relaxation. Enjoy two fireplaces that add warmth and character to both levels of the home. Step outside to a large patio overlooking the private, fully fenced backyard, complete with a huge storage shed for all your outdoor needs. An attached one-car garage with opener adds convenience. Located in desirable German Township within the Northwestern Local School District, this move-in-ready ranch is a wonderful place to call home.
Property Features
Property Type: Residential - Single Family
Basement: Yes
Cooling: Central
Fireplaces: 2
Garage: 1 car attached
Heating: Forced Air, Natural Gas
Lot Size: 0.30 Acres
Stories: 1.0
Taxes: $2,368
Year Built: 1956
Feature Descriptions
Basement Features: Finished, Full
Days on Site: 7
Exterior: Brick
Fireplace. Features: Two
Garage Features: 1 Car, Attached, Opener
Lot Dimensions: 110x120
Room Sizes
Entry Room: 4 X 4 Level - Main
Living Room: 17 X 15 Level - Main
Kitchen: 13 X 9 Level - Main
Bedroom: 12 X 13 Level - Main
Bedroom: 11 X 13 Level - Main
Family Room: 20 X 22 Level - Basement
Other: 8 X 10 Level - Basement
Utility Room: 9 X 15 Level - Basement
Local Schools
School District: Northwestern
Listed By / Shown By
Listed By
Agency Name: Coldwell Banker Heritage
Agency Phone: (937) 322-0352
Shown By
Agent Name: Trisha Walker
Agent Phone: (937) 573-9767
Agency Title: Garden Gate Realty

Estimate Your Payment
Estimated Payment
$ 750.87 per month $489.40 Principal & Interest $197.33 Property Tax $64.14 Homeowner's InsuranceChange Payment Information

Privacy Policy / DMCA Notice / ADA Accessibility


This site is hosted, designed and copyright
© 1994 - 2026 by
Delta Media Group, Inc. -- Patent Pending --
2900 Dogwood Drive | MLS# 964600
This single family home located at 2900 Dogwood Drive, German Township, OH 45504 is currently listed for sale with an asking price of $219,900. This property was built in 1956 and has 2 bedrooms and 1 full baths with 1160 sq. ft. Dogwood Drive is located in the Forest Hills Sub subdivision within the Northwestern school district. Search Forest Hills Sub real estate on trishawalker.gardengaterealty.com today.