
Trisha Walker
REALTOR®

BEDS3
BATHS2 full 1 partial
SQUARE FEET1,904
MLS#971673
STATUSActive
PROPERTY TYPEResidential - Single Family
SCHOOLHillsboro
Property Description
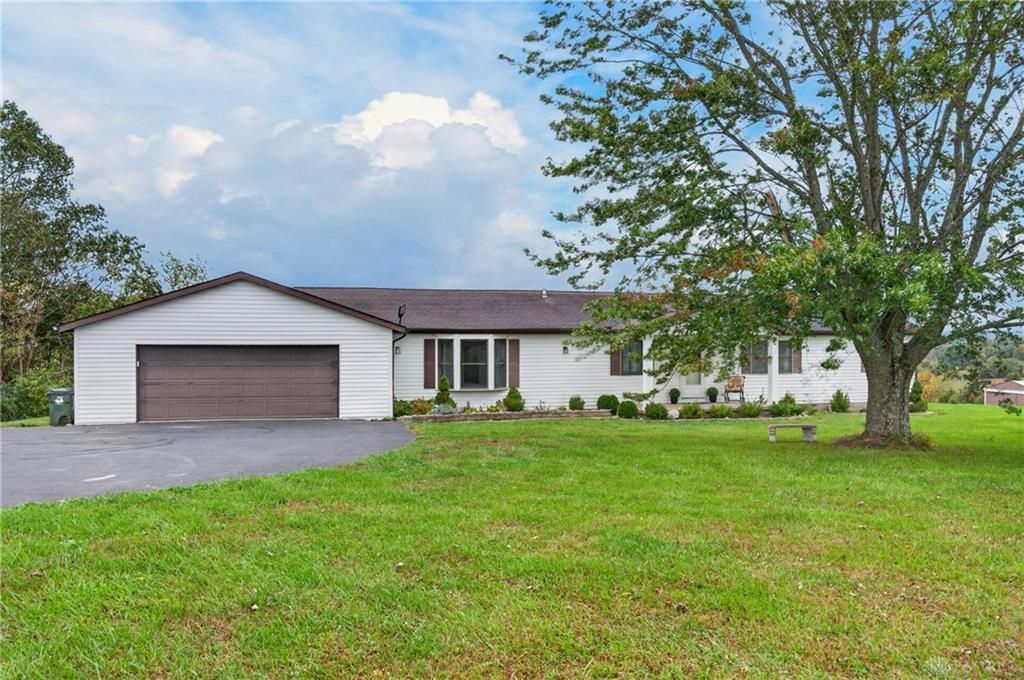
Experience breathtaking panoramic views and the tranquility of country living in this beautiful home! Featuring hardwood and tile flooring throughout, an open-concept kitchen with stunning natural quartzite countertops and stainless steel appliances, and beautifully updated bathrooms, including a luxurious soaking tub perfect for unwinding after a long day. Recent improvements include HVAC and water heater (2022), a new Champion generator (2025), and new storm doors. Step outside and enjoy exceptional outdoor living with a cozy fire pit area, electric dog fence, and multiple manicured walking paths winding through the rolling hills. Take in the picturesque pond, expansive recreational areas, and peaceful countryside views. Additional features include a spacious garage with workbench and a 27' x 22' metal building. A truly special property offering the perfect blend of modern comforts, natural beauty, and peaceful country living!
Property Features
Property Type: Residential - Single Family
Cooling: Central
Garage: 2
Heating: Heat Pump
Lot Size: 8.73 Acres
Stories: 1.0
Taxes: $2,368
Year Built: 1992
Feature Descriptions
Basement Features: Crawl Space
Days on Site: 8
Exterior: Vinyl
Garage Features: 2 Car
Lot Dimensions: 255' x1345'
Room Sizes
Living Room: 14 X 12 Level - Main
Kitchen: 18 X 27 Level - Main
Family Room: 16 X 16 Level - Main
Primary Bedroom: 13 X 15 Level - Main
Bedroom: 11 X 10 Level - Main
Bedroom: 10 X 13 Level - Main
Laundry: 9 X 9 Level - Main
Local Schools
School District: Hillsboro
Listed By / Shown By
Listed By
Agency Name: Amy Davis & Associates Rlty Co
Agency Phone: (937) 393-9375
Shown By
Agent Name: Trisha Walker
Agent Phone: (937) 573-9767
Agency Title: Garden Gate Realty

Estimate Your Payment
Estimated Payment
$ 1,264.39 per month $943.42 Principal & Interest $197.33 Property Tax $123.64 Homeowner's InsuranceChange Payment Information

Privacy Policy / DMCA Notice / ADA Accessibility


This site is hosted, designed and copyright
© 1994 - 2026 by
Delta Media Group, Inc. -- Patent Pending --
2769 State Route 73 | MLS# 971673
This single family home located at 2769 State Route 73, Hillsboro, OH 45133 is currently listed for sale with an asking price of $423,900. This property was built in 1992 and has 3 bedrooms and 2 full and 1 partial baths with 1904 sq. ft. State Route 73 is located within the Hillsboro school district. Search Hillsboro real estate on trishawalker.gardengaterealty.com today.