
Trisha Walker
REALTOR®

BEDS3
BATHS1 full 1 partial
SQUARE FEET1,503
MLS#964383
STATUSActive
PROPERTY TYPEResidential - Single Family
SUBDIVISIONCity-Dayton Rev
SCHOOLDayton
Property Description
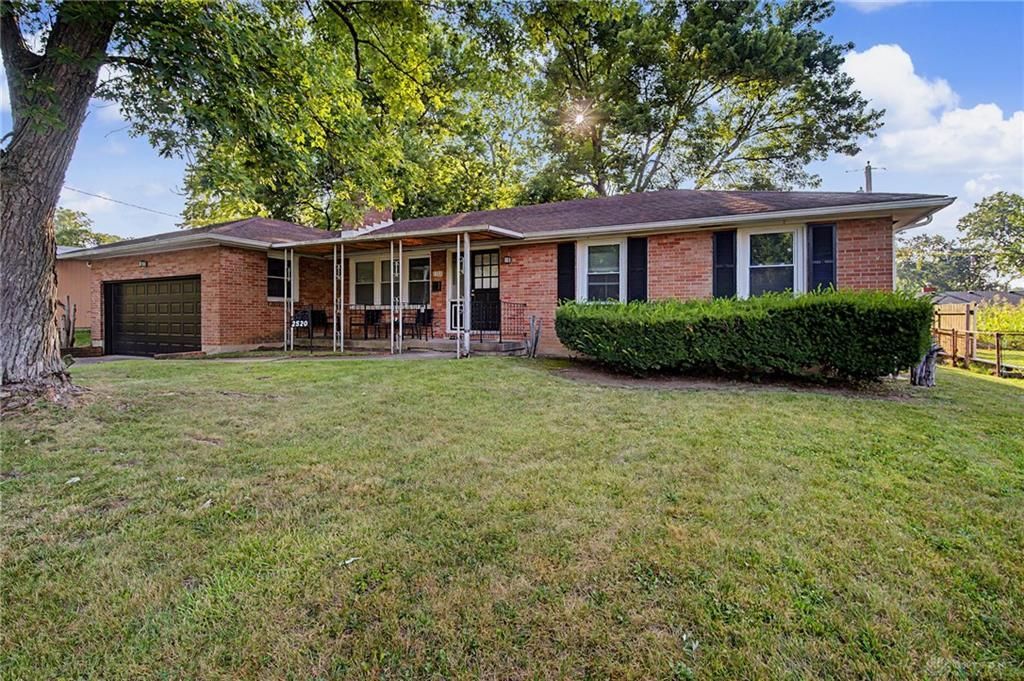
Welcome home to this beautifully updated ranch, tucked into a park like setting on a street known for its pride of ownership. Mature trees frame the lot and fill it with shade and privacy, while the fenced backyard gives you room to garden, grill, or just sit outside with a cup of coffee and watch the seasons change. Step inside to a bright white kitchen with granite countertops and newer appliances, the kind of space that makes cooking dinner feel less like a chore. The baths have been tastefully updated, and every room carries that freshly cared for feeling that's hard to fake. The big stuff is already handled: windows, HVAC, water heater, and electric have all been upgraded within the last four years, so you can move in and simply enjoy the home instead of planning your next project. Come see it before someone else calls it home.
Property Features
Property Type: Residential - Single Family
Basement: Yes
Cooling: Central
Fenced: Yes
Fireplaces: 1
Garage: 2 car attached
Heating: Forced Air, Natural Gas
Lot Size: 0.22 Acres
Stories: 1.0
Taxes: $1,610
Year Built: 1957
Feature Descriptions
Appliance Features: Dishwasher, Dryer, Garbage Disposal, Microwave, Range, Refrigerator, Washer
Basement Features: Full, Unfinished
Days on Site: 1
Exterior: Brick
Fireplace. Features: One
Garage Features: 2 Car, Attached, Opener, Storage
Lot Dimensions: 118x80
Outside Features: Fence, Patio, Porch
Utilities: Natural Gas, Public Water, Sanitary Sewer
Room Sizes
Living Room: 19 X 14 Level - Main
Dining Room: 10 X 8 Level - Main
Kitchen: 10 X 8 Level - Main
Family Room: 19 X 12 Level - Main
Primary Bedroom: 12 X 9 Level - Main
Bedroom: 11 X 11 Level - Main
Bedroom: 10 X 9 Level - Main
Local Schools
School District: Dayton
Listed By / Shown By
Listed By
Agency Name: Keller Williams Advisors Rlty
Agency Phone: (937) 848-6255
Shown By
Agent Name: Trisha Walker
Agent Phone: (937) 573-9767
Agency Title: Garden Gate Realty

Estimate Your Payment
Estimated Payment
$ 618.73 per month $428.42 Principal & Interest $134.17 Property Tax $56.15 Homeowner's InsuranceChange Payment Information

Privacy Policy / DMCA Notice / ADA Accessibility


This site is hosted, designed and copyright
© 1994 - 2026 by
Delta Media Group, Inc. -- Patent Pending --
2520 England Avenue | MLS# 964383
This single family home located at 2520 England Avenue, Dayton, OH 45406 is currently listed for sale with an asking price of $192,500. This property was built in 1957 and has 3 bedrooms and 1 full and 1 partial baths with 1503 sq. ft. England Avenue is located in the City-Dayton Rev subdivision within the Dayton school district. Search City-Dayton Rev real estate on trishawalker.gardengaterealty.com today.