
Trisha Walker
REALTOR®

BEDS3
BATHS2 full
SQUARE FEET1,560
MLS#965008
STATUSActive
PROPERTY TYPEResidential - Single Family
SUBDIVISIONWoodland Hills Park
SCHOOLNorthridge
Property Description
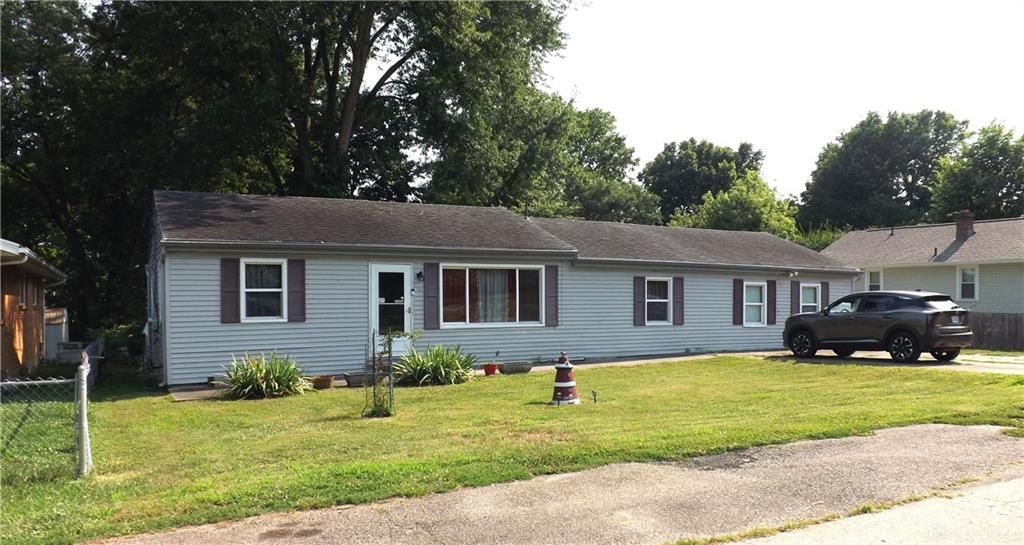
Welcome to Northridge and Woodland Park subdivision. This 3-bedroom, 2 full bath, frame/vinyl ranch has a sunken dining room, eat-in kitchen with newer cabinets and granite countertop. There is a double stainless-steel sink and stainless-steel appliance (refrigerator, range, dishwasher). There are 2 bedrooms and a hall bath on the east end of the home. The entry, living room area lead into the kitchen with tile flooring. The kitchen leads to the laundry room, study, spacious master suite and full bath with walk-in shower off the hallway on the west end of the home. The master suite is adjacent a study/office. The patio door leads out to a nice rear fenced lot. 160 SF/PRC. Lot SF/PRC is 10,402
Property Features
Property Type: Residential - Single Family
Cooling: Central
Fenced: Yes
Heating: Forced Air, Natural Gas
Lot Size: 0.24 Acres
Stories: 1.0
Taxes: $1,822
Year Built: 1958
Feature Descriptions
Appliance Features: Dishwasher, Garbage Disposal, Range, Refrigerator
Basement Features: Crawl Space, Slab
Days on Site: 3
Exterior: Frame, Vinyl
Lot Dimensions: 80x130
Outside Features: Fence, Storage Shed
Utilities: 220 Volt Outlet, Natural Gas, Public Water, Sanitary Sewer
Room Sizes
Bedroom: 11 X 17 Level - Main
Bedroom: 10 X 12 Level - Main
Bedroom: 8 X 10 Level - Main
Dining Room: 11 X 13 Level - Main
Eat In Kitchen: 10 X 13 Level - Main
Entry Room: 4 X 5 Level - Main
Living Room: 13 X 14 Level - Main
Study/Office: 10 X 12 Level - Main
Utility Room: 8 X 11 Level - Main
Local Schools
School District: Northridge
Listed By / Shown By
Listed By
Agency Name: Domescik & Assoc. Inc.
Agency Phone: (937) 253-8700
Shown By
Agent Name: Trisha Walker
Agent Phone: (937) 573-9767
Agency Title: Garden Gate Realty

Estimate Your Payment
Estimated Payment
$ 554.34 per month $355.87 Principal & Interest $151.83 Property Tax $46.64 Homeowner's InsuranceChange Payment Information

Privacy Policy / DMCA Notice / ADA Accessibility


This site is hosted, designed and copyright
© 1994 - 2026 by
Delta Media Group, Inc. -- Patent Pending --
2504 Sherer Avenue | MLS# 965008
This single family home located at 2504 Sherer Avenue, Dayton, OH 45414 is currently listed for sale with an asking price of $159,900. This property was built in 1958 and has 3 bedrooms and 2 full baths with 1560 sq. ft. Sherer Avenue is located in the Woodland Hills Park subdivision within the Northridge school district. Search Woodland Hills Park real estate on trishawalker.gardengaterealty.com today.