
Trisha Walker
REALTOR®

BEDS2
BATHS2 full
SQUARE FEET1,570
MLS#972080
STATUSActive
PROPERTY TYPEResidential - Condominium
SUBDIVISIONVilsptesetwk2-25
SCHOOLSpringboro
Property Description
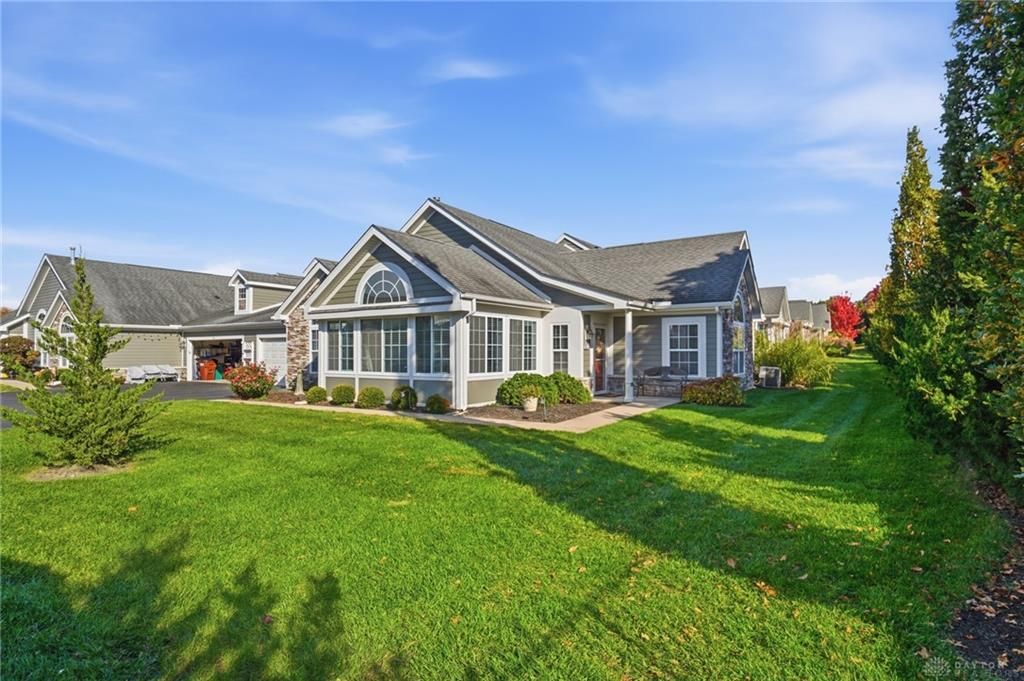
You are gonna LOVE this one!! Exceptional Condo in the Villas at the Pointe in Settlers Walk! This upscale condo offering Open Concept Design. Stunning Great Room with cozy Gas Fireplace, Vaulted Ceiling & hand scraped Hardwood Floors opens to spacious Light filled Sunroom with French doors. Well equipped Kitchen with Granite Countertops, Tile Back Splash, Rich Wood Cabinetry, Pantry and Counter bar. There are 2 Large Primary Suite Style Bedrooms each NEW neutral carpet and Large Walk in closets. 2 Full Baths, Laundry and separate Storage Room complete this incredible home. Location, Low Maintenance and Luxury all in one place. Outdoor elements include a porch, providing a quiet setting for relaxation, while community amenities offer access to pools, tennis, clubhouse access and walking trails. HOA includes water, sewer, trash & snow removal, landscaping and hazard insurance. Walking distance to Dorothy Lane and just a short drive to Austin Landing & I 75. Schedule a private viewing of this Springboro property today!
Property Features
Property Type: Residential - Condominium
Cooling: Central
Garage: 2
Heating: Natural Gas
Lot Size: 0.05 Acres
Stories: 1.0
Taxes: $3,045
Year Built: 2012
Feature Descriptions
Appliance Features: Dishwasher, Microwave, Range, Refrigerator
Basement Features: Slab
Exterior: Cement / Fiber Board, Stone
Fireplace. Features: Gas
Garage Features: 2 Car, Opener
Room Sizes
Living Room: 18 X 15 Level - Main
Florida Room: 16 X 12 Level - Main
Kitchen: 14 X 11 Level - Main
Breakfast Room: 15 X 14 Level - Main
Bedroom: 15 X 13 Level - Main
Bedroom: 15 X 15 Level - Main
Laundry: 10 X 6 Level - Main
Utility Room: 10 X 6 Level - Main
Entry Room: 6 X 9 Level - Main
Local Schools
School District: Springboro
Listed By / Shown By
Listed By
Agency Name: Coldwell Banker Heritage
Agency Phone: (937) 748-5500
Shown By
Agent Name: Trisha Walker
Agent Phone: (937) 573-9767
Agency Title: Garden Gate Realty

Estimate Your Payment
Estimated Payment
$ 1,046.43 per month $700.83 Principal & Interest $253.75 Property Tax $91.85 Homeowner's InsuranceChange Payment Information

Privacy Policy / DMCA Notice / ADA Accessibility


This site is hosted, designed and copyright
© 1994 - 2026 by
Delta Media Group, Inc. -- Patent Pending --
232 Abbey Drive | MLS# 972080
This condo located at 232 Abbey Drive, Springboro, OH 45066 is currently listed for sale with an asking price of $314,900. This property was built in 2012 and has 2 bedrooms and 2 full baths with 1570 sq. ft. Abbey Drive is located in the Vilsptesetwk2-25 subdivision within the Springboro school district. Search Vilsptesetwk2-25 real estate on trishawalker.gardengaterealty.com today.