
Trisha Walker
REALTOR®

BEDS3
BATHS2 full
SQUARE FEET2,636
MLS#972226
STATUSActive
PROPERTY TYPEResidential - Single Family
SUBDIVISIONCity-Dayton Rev
SCHOOLDayton
Property Description
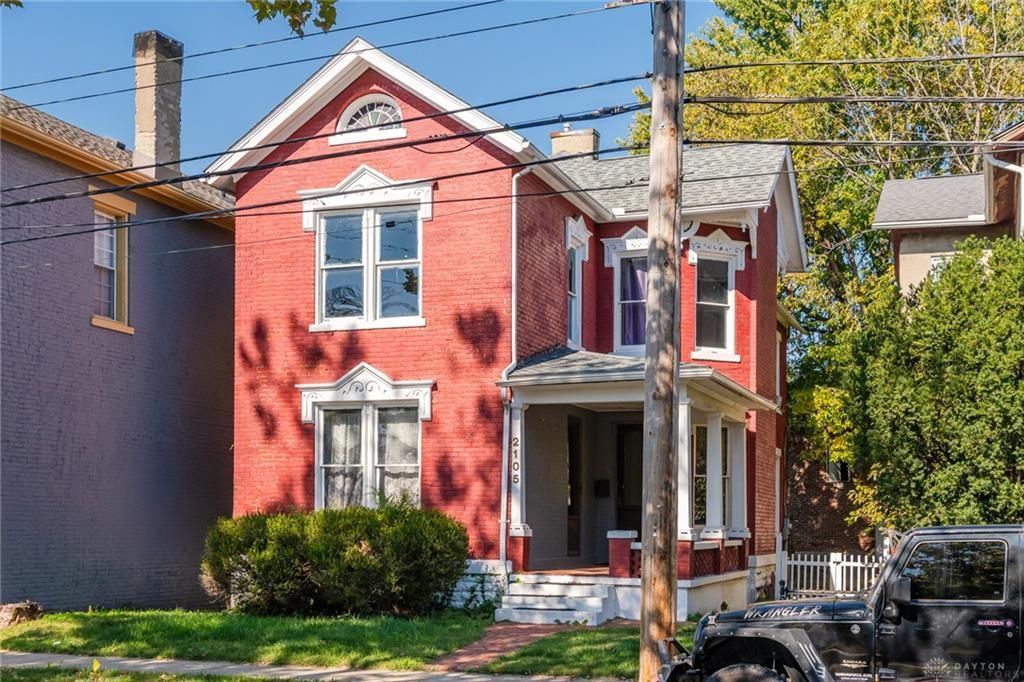
This large light filled Historic brick home built circa 1870 offers over 2600 sq ft of space. Brick lined sidewalk and open front porch. Double parlors, tall ceilings and beautiful woodwork ,fire place mantels, and period light fixtures . Front living room was previously used as a first floor bedroom. generous sized dining room- with built ins, first floor full bath as well as laundry. Front and back staircases. Upstairs offers 3 bedrooms, office, and full bath as well as an extra wide hallway. Rare 2 story brick carriage house with newer 2 car door, back deck and fenced in yard. Roof was fully replaced in is only a couple years old. Full unfinished basement. This historic gem is priced below area homes offering a new owner an opportunity for instant equity with some painting and cosmetic updating. Home is being sold as is.
Property Features
Property Type: Residential - Single Family
Basement: Yes
Cooling: Central
Fenced: Yes
Garage: 2
Heating: Forced Air
Lot Size: 0.10 Acres
Stories: 2.0
Taxes: $1,238
Year Built: 1919
Feature Descriptions
Basement Features: Full
Exterior: Brick
Fireplace. Features: Dummy
Garage Features: 2 Car, Detached, Opener, Overhead Storage
Lot Dimensions: 33x130
Outside Features: Deck, Fence, Porch
Room Sizes
Living Room: 14 X 14 Level - Main
Living Room: 19 X 13 Level - Main
Dining Room: 19 X 15 Level - Main
Eat In Kitchen: 16 X 13 Level - Main
Laundry: 3 X 5 Level - Main
Bedroom: 14 X 12 Level - Second
Primary Bedroom: 15 X 13 Level - Second
Bedroom: 12 X 15 Level - Second
Study/Office: 16 X 17 Level - Second
Local Schools
School District: Dayton
Listed By / Shown By
Listed By
Agency Name: Streetlight Realty LLC
Agency Phone: (937) 884-1283
Shown By
Agent Name: Trisha Walker
Agent Phone: (937) 573-9767
Agency Title: Garden Gate Realty

Estimate Your Payment
Estimated Payment
$ 694.72 per month $523.01 Principal & Interest $103.17 Property Tax $68.54 Homeowner's InsuranceChange Payment Information

Privacy Policy / DMCA Notice / ADA Accessibility


This site is hosted, designed and copyright
© 1994 - 2026 by
Delta Media Group, Inc. -- Patent Pending --
2105 E 5th Street | MLS# 972226
This single family home located at 2105 E 5th Street, Dayton, OH 45403 is currently listed for sale with an asking price of $235,000. This property was built in 1919 and has 3 bedrooms and 2 full baths with 2636 sq. ft. E 5th Street is located in the City-Dayton Rev subdivision within the Dayton school district. Search City-Dayton Rev real estate on trishawalker.gardengaterealty.com today.