
Trisha Walker
REALTOR®

BEDS3
BATHS1 full 1 partial
SQUARE FEET1,496
MLS#1046554
STATUSContingency - Finance and Inspections
PROPERTY TYPEResidential - Single Family
SUBDIVISIONShawnee Oaks Sub 2
SCHOOLShawnee
Property Description
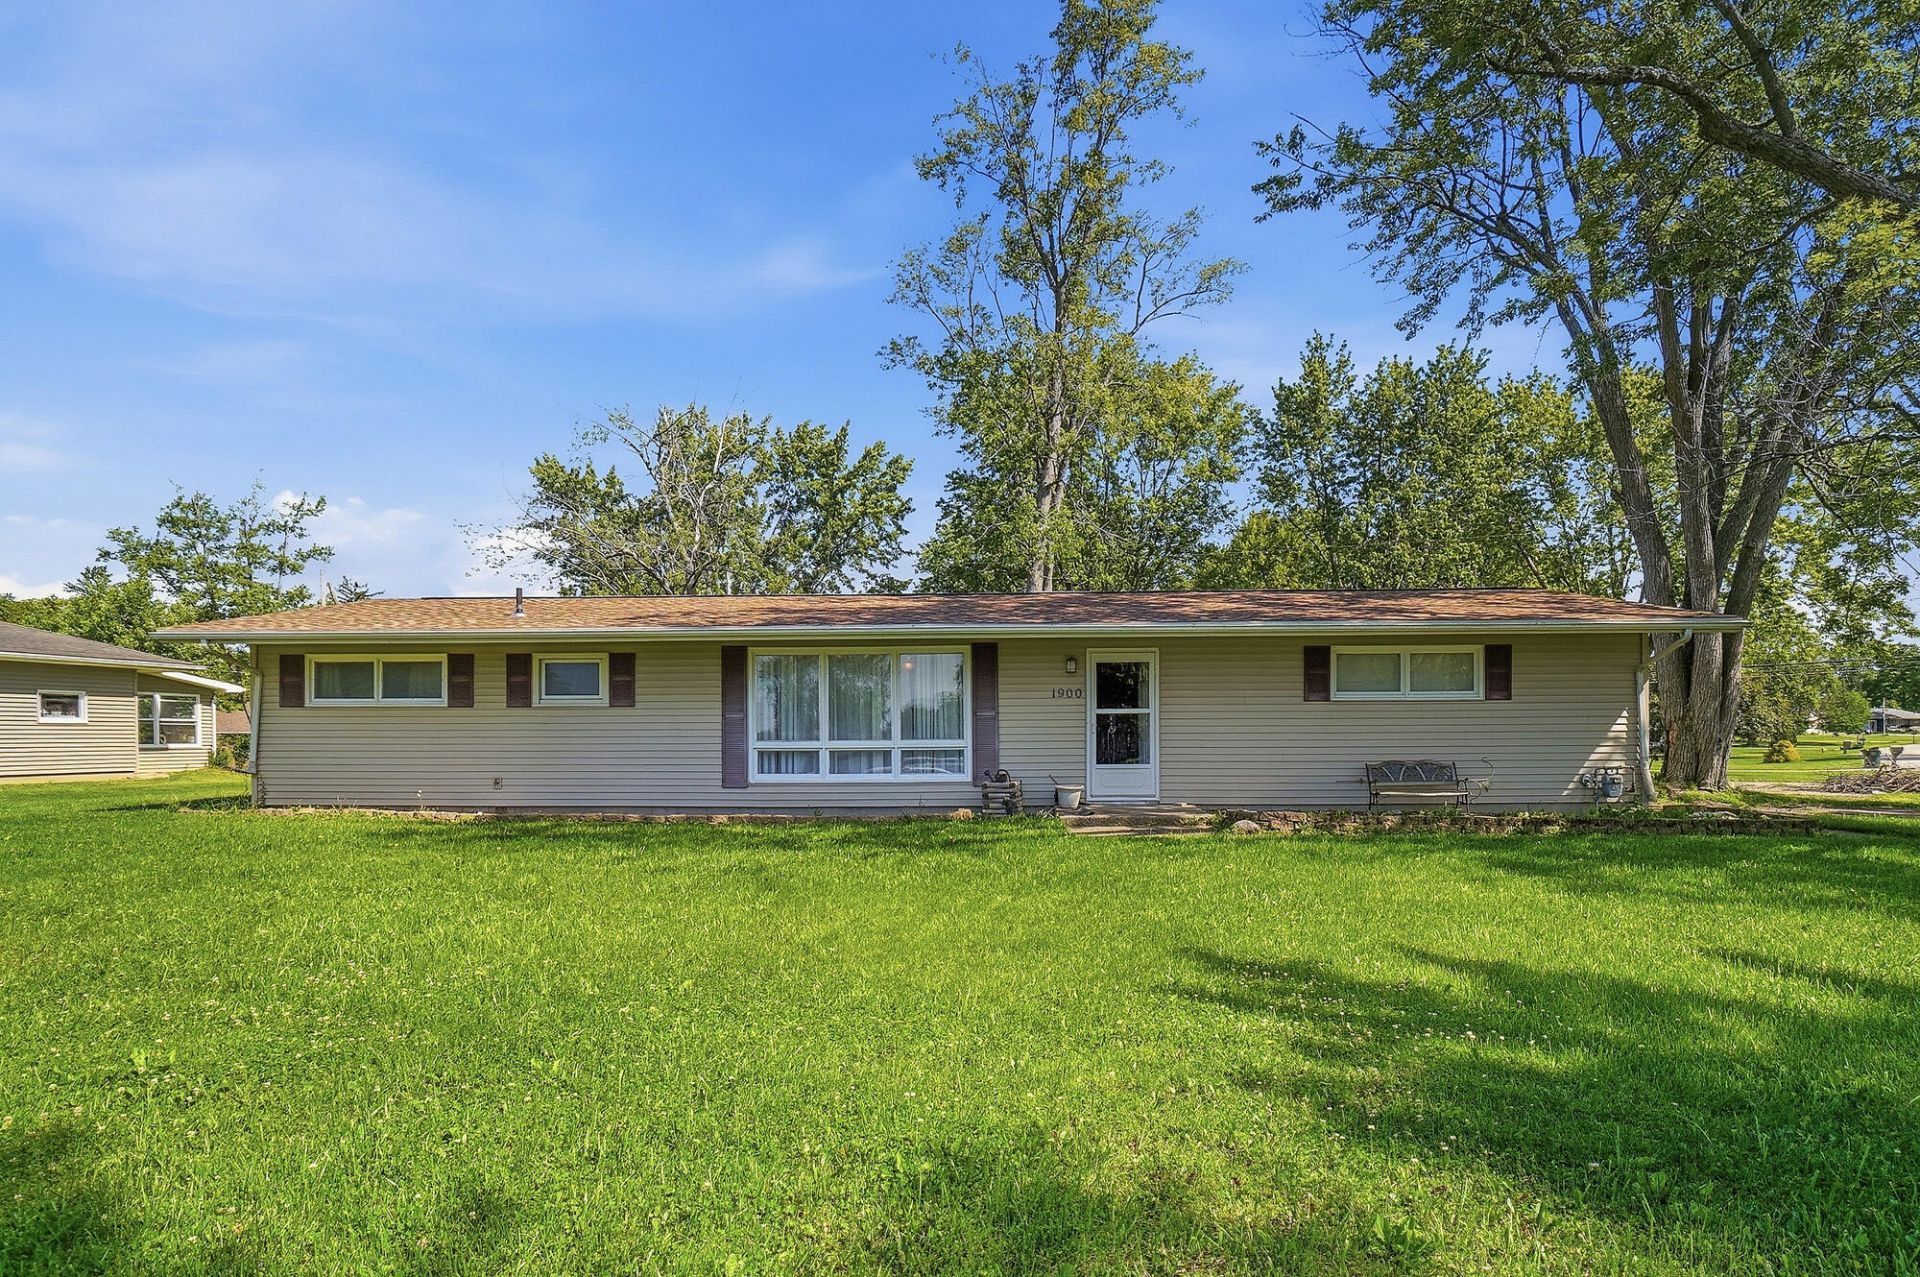
Dont miss this opportunity in the Shawnee School District! This 3-bedroom, 1.5-bath home offers 1,496 square feet of living space on a corner lot in an established location.Featuring a brand-new roof in 2025, some updated flooring, and a solid foundation to build upon, this home is ready for its next owner to add their personal touch. The potential is easy to see, whether youre looking for your next home or an investment opportunity, this property offers plenty of upside.Opportunities like this dont come along often, schedule your showing today!
Property Features
Property Type: Residential - Single Family
Basement: None
Cooling: Window Unit(s)
Garage: Attached
Garage: 1 car attached
Heating: Baseboard, Hot Water, Natural Gas
Home Style: Ranch
Lot Size: 0.40 Acres
Stories: 1.0
Taxes: $2,108
Year Built: 1955
Feature Descriptions
Appliances: Gas Water Heater, Refrigerator, Range, Microwave, Dishwasher
Days on Site: 35
Exterior: Vinyl Siding
Foundation: Slab
Lot: Residential Lot
Lot Dimensions: 117x148
Parcel ID: 46261101001000
Sewer: Public Sewer
Structure Type: House
Water: Supplied Water
Room Sizes
Kitchen: 11.40X13.40 Level - 1
Living Room: 24.40X13.40 Level - 1
Family Room: 14.30X13.50 Level - 1
Bedroom 1: 13.50X11.50 Level - 1
Bedroom 2: 11.50X10.11 Level - 1
Bedroom 3: 11.00X10.10 Level - 1
Local Schools
School District: Shawnee
Listed By / Shown By
Listed By
Agency Name: LPT Realty
Agent Name: Kody LaPoint
Agency Phone: (877) 366-2213
Shown By
Agent Name: Trisha Walker
Agent Phone: (937) 573-9767
Agency Title: Garden Gate Realty

Estimate Your Payment
Estimated Payment
$ 603.60 per month $378.35 Principal & Interest $175.67 Property Tax $49.58 Homeowner's InsuranceChange Payment Information

Privacy Policy / DMCA Notice / ADA Accessibility


This site is hosted, designed and copyright
© 1994 - 2026 by
Delta Media Group, Inc. -- Patent Pending --
1900 Huntington Drive | MLS# 1046554
This single family home located at 1900 Huntington Drive, Lima, OH 45806 is currently listed for sale with an asking price of $170,000. This property was built in 1955 and has 3 bedrooms and 1 full and 1 partial baths with 1496 sq. ft. Huntington Drive is located in the Shawnee Oaks Sub 2 subdivision within the Shawnee school district. Search Shawnee Oaks Sub 2 real estate on trishawalker.gardengaterealty.com today.