
Trisha Walker
REALTOR®

BEDS2
BATHS2 full
SQUARE FEET910
MLS#972202
STATUSActive
PROPERTY TYPEResidential - Condominium
SUBDIVISIONVilla South Gardens Condo
SCHOOLWest Carrollton
Property Description
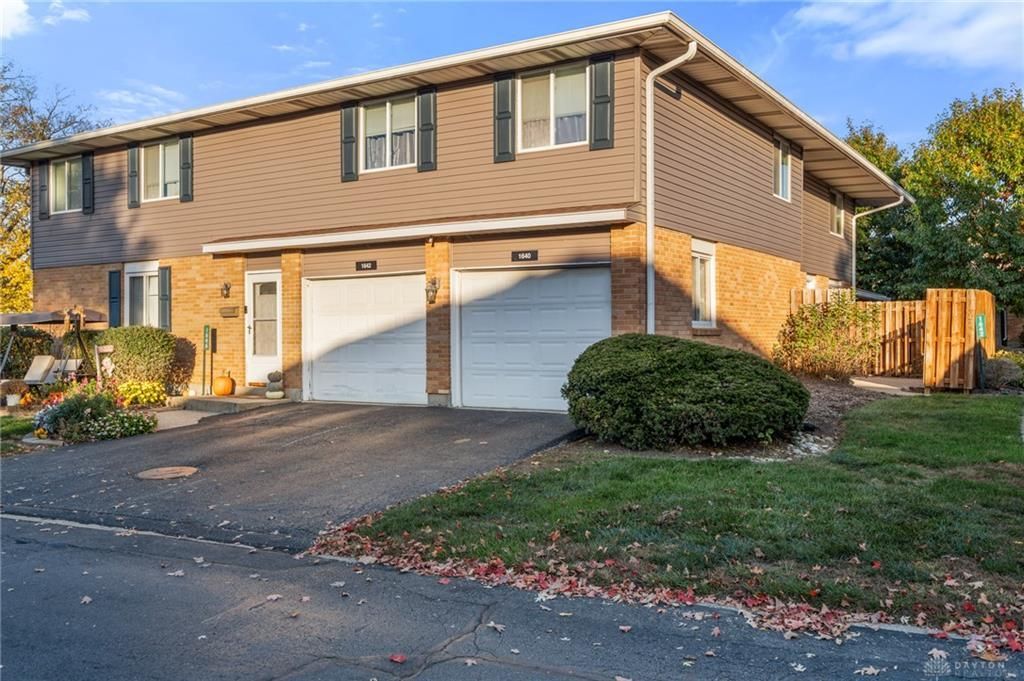
Easy Living with Beautiful Updates! Welcome home to this spacious 2-bedroom, 2 full bath condo offering the convenience of single-level living! You'll love the open floor plan connecting the kitchen and living room, creating a welcoming space for everyday living and entertaining. The beautifully remodeled kitchen (2024) features new soft-close cabinetry, countertops, appliances, a stylish stone backsplash, and a convenient breakfast bar. Unique two-sided cabinetry provides easy access and additional functionality! New flooring throughout the living room, kitchen, and hallway adds a fresh, updated feel. The bathrooms include a newly remodeled walk-in shower (2025), offering comfort and convenience. Additional features include tinted windows in the living room and kitchen. Enjoy low-maintenance condo living with the residents-only community pool located just across the street! Conveniently located in West Carrollton with easy access to shopping, dining, and the area's exciting future riverfront developments. Move right in and enjoy!
Property Features
Property Type: Residential - Condominium
Cooling: Central
Garage: 1 car attached
Heating: Heat Pump
Stories: 1.0
Taxes: $1,152
Year Built: 1973
Feature Descriptions
Basement Features: Slab
Exterior: Brick, Vinyl
Garage Features: 1 Car, Attached
Room Sizes
Living Room: 15 X 13 Level - Main
Eat In Kitchen: 10 X 14 Level - Main
Bedroom: 13 X 13 Level - Main
Bedroom: 9 X 11 Level - Main
Local Schools
School District: West Carrollton
Listed By / Shown By
Listed By
Agency Name: Keller Williams Community Part
Agency Phone: (937) 530-4904
Shown By
Agent Name: Trisha Walker
Agent Phone: (937) 573-9767
Agency Title: Garden Gate Realty

Estimate Your Payment
Estimated Payment
$ 423.24 per month $289.32 Principal & Interest $96.00 Property Tax $37.92 Homeowner's InsuranceChange Payment Information

Privacy Policy / DMCA Notice / ADA Accessibility


This site is hosted, designed and copyright
© 1994 - 2026 by
Delta Media Group, Inc. -- Patent Pending --
1640 Villa South Drive | MLS# 972202
This condo located at 1640 Villa South Drive, West Carrollton, OH 45449 is currently listed for sale with an asking price of $130,000. This property was built in 1973 and has 2 bedrooms and 2 full baths with 910 sq. ft. Villa South Drive is located in the Villa South Gardens Condo subdivision within the West Carrollton school district. Search Villa South Gardens Condo real estate on trishawalker.gardengaterealty.com today.