
Trisha Walker
REALTOR®

BEDS3
BATHS2 full
SQUARE FEET1,624
MLS#969058
STATUSActive
PROPERTY TYPEResidential - Single Family
SUBDIVISIONShaker Run 4 Pha
SCHOOLLebanon
Property Description
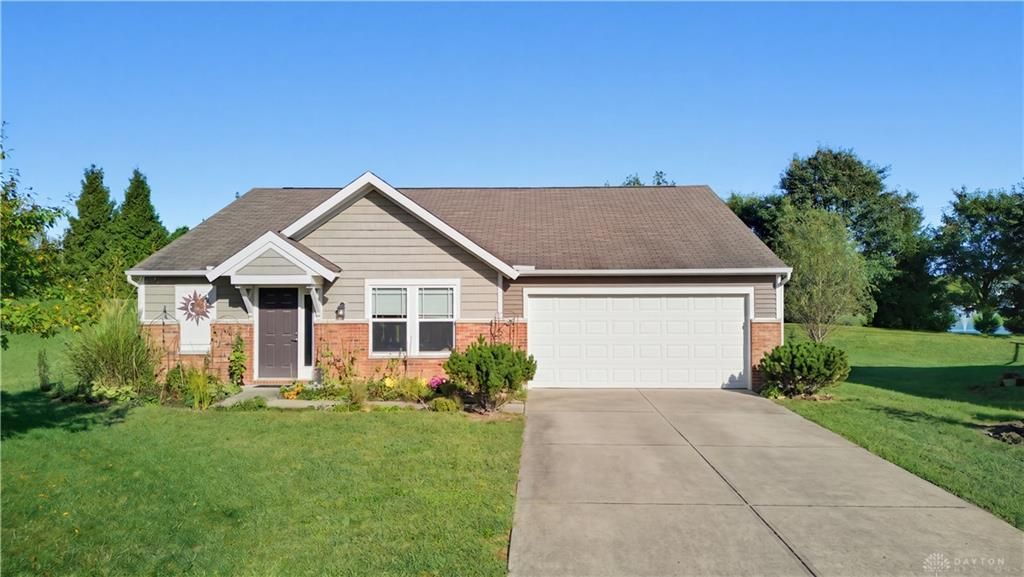
Welcome to 1581 Black Wolf Drive in Shaker Run! This Fischer Homes Mackinaw ranch offers approximately 1,634 sq ft of true one-level living with zero interior steps. Featuring 3 bedrooms with brand-new carpet, 2 full baths, first-floor laundry and an attached 2-car garage. The spacious family room anchors the home, while the owner's suite offers a private bath and walk-in closet. Custom Bali blinds throughout, including the sliding glass door, add a polished finishing touch. Outside, thoughtfully planted flowers and plants add color and character while attracting hummingbirds and other wildlife. Enjoy Shaker Run amenities including community pools, fitness center and walking paths. Convenient to shopping, dining and major routes. VA buyers welcome! Located in a USDA-eligible area, offering qualified buyers the possibility of zero-down financing. A great option for comfortable, low-maintenance living with a little nature right outside the door.
Property Features
Property Type: Residential - Single Family
Cooling: Central
Garage: 2 car attached
Heating: Forced Air, Natural Gas
Lot Size: 0.31 Acres
Stories: 1.0
Taxes: $3,318
Year Built: 2013
Feature Descriptions
Basement Features: Slab
Days on Site: 44
Exterior: Brick, Vinyl
Garage Features: 2 Car, Attached
Room Sizes
Bedroom: 16 X 13 Level - Main
Bedroom: 11 X 11 Level - Main
Bedroom: 12 X 9 Level - Main
Kitchen: 11 X 13 Level - Main
Living Room: 17 X 20 Level - Main
Dining Room: 11 X 8 Level - Main
Local Schools
School District: Lebanon
Listed By / Shown By
Listed By
Agency Name: Plum Tree Realty
Agency Phone: (513) 443-5060
Shown By
Agent Name: Trisha Walker
Agent Phone: (937) 573-9767
Agency Title: Garden Gate Realty

Estimate Your Payment
Estimated Payment
$ 1,217.95 per month $832.36 Principal & Interest $276.50 Property Tax $109.08 Homeowner's InsuranceChange Payment Information

Privacy Policy / DMCA Notice / ADA Accessibility


This site is hosted, designed and copyright
© 1994 - 2026 by
Delta Media Group, Inc. -- Patent Pending --
1581 Black Wolf Drive | MLS# 969058
This single family home located at 1581 Black Wolf Drive, Lebanon, OH 45036 is currently listed for sale with an asking price of $374,000. This property was built in 2013 and has 3 bedrooms and 2 full baths with 1624 sq. ft. Black Wolf Drive is located in the Shaker Run 4 Pha subdivision within the Lebanon school district. Search Shaker Run 4 Pha real estate on trishawalker.gardengaterealty.com today.