
Trisha Walker
REALTOR®

BEDS3
BATHS2 full 1 partial
SQUARE FEET1,540
MLS#964362
STATUSPending
PROPERTY TYPEResidential - Single Family
SUBDIVISIONGarfield Park 1
SCHOOLLebanon
Property Description
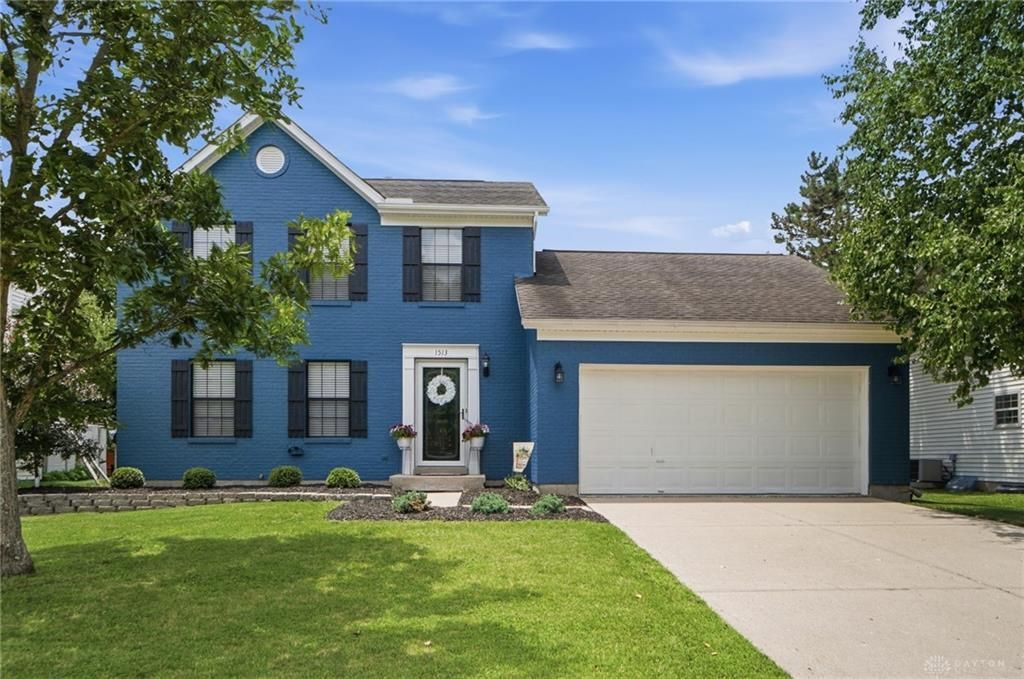
Don't miss this beautifully maintained 3-bedroom, 2.5-bath gem! The inviting family room features custom built-ins and seamlessly walks out to your own private backyard oasis. Enjoy outdoor living at its finest with a flat, fully fenced yard boasting a gorgeous paver patio and a charming pergolaperfect for entertaining or relaxing. Inside, you'll find a spacious layout, a 2-car garage, and an unfinished basement ready for your custom vision. Situated just a short drive from historic landmarks, the local YMCA, excellent restaurants, and shopping. Move right in and make it your own!
Property Features
Property Type: Residential - Single Family
Basement: Yes
Cooling: Central
Garage: 2
Heating: Forced Air
Lot Size: 0.20 Acres
Stories: 2.0
Taxes: $3,504
Year Built: 1992
Feature Descriptions
Appliance Features: Dishwasher, Microwave, Range, Refrigerator
Basement Features: Full, Unfinished
Days on Site: 11
Exterior: Brick, Vinyl
Garage Features: 2 Car
Lot Dimensions: .2046
Room Sizes
Entry Room: 4 X 5 Level - Main
Primary Bedroom: 11 X 15 Level - Second
Bedroom: 11 X 166 Level - Second
Bedroom: 13 X 14 Level - Second
Dining Room: 11 X 10 Level - Second
Family Room: 20 X 11 Level - Main
Kitchen: 15 X 11 Level - Main
Living Room: 14 X 11 Level - Main
Local Schools
School District: Lebanon
Listed By / Shown By
Listed By
Agency Name: eXp Realty
Agency Phone: (866) 212-4991
Shown By
Agent Name: Trisha Walker
Agent Phone: (937) 573-9767
Agency Title: Garden Gate Realty

Estimate Your Payment
Estimated Payment
$ 1,110.10 per month $723.31 Principal & Interest $292.00 Property Tax $94.79 Homeowner's InsuranceChange Payment Information

Privacy Policy / DMCA Notice / ADA Accessibility


This site is hosted, designed and copyright
© 1994 - 2026 by
Delta Media Group, Inc. -- Patent Pending --
1513 Garfield Park Boulevard | MLS# 964362
This single family home located at 1513 Garfield Park Boulevard, Lebanon, OH 45036 is currently listed for sale with an asking price of $325,000. This property was built in 1992 and has 3 bedrooms and 2 full and 1 partial baths with 1540 sq. ft. Garfield Park Boulevard is located in the Garfield Park 1 subdivision within the Lebanon school district. Search Garfield Park 1 real estate on trishawalker.gardengaterealty.com today.