
Trisha Walker
REALTOR®

BEDS2
BATHS1 full
SQUARE FEET944
MLS#969416
STATUSActive
PROPERTY TYPEResidential - Single Family
SUBDIVISIONOriginal
SCHOOLClinton-Massie
Property Description
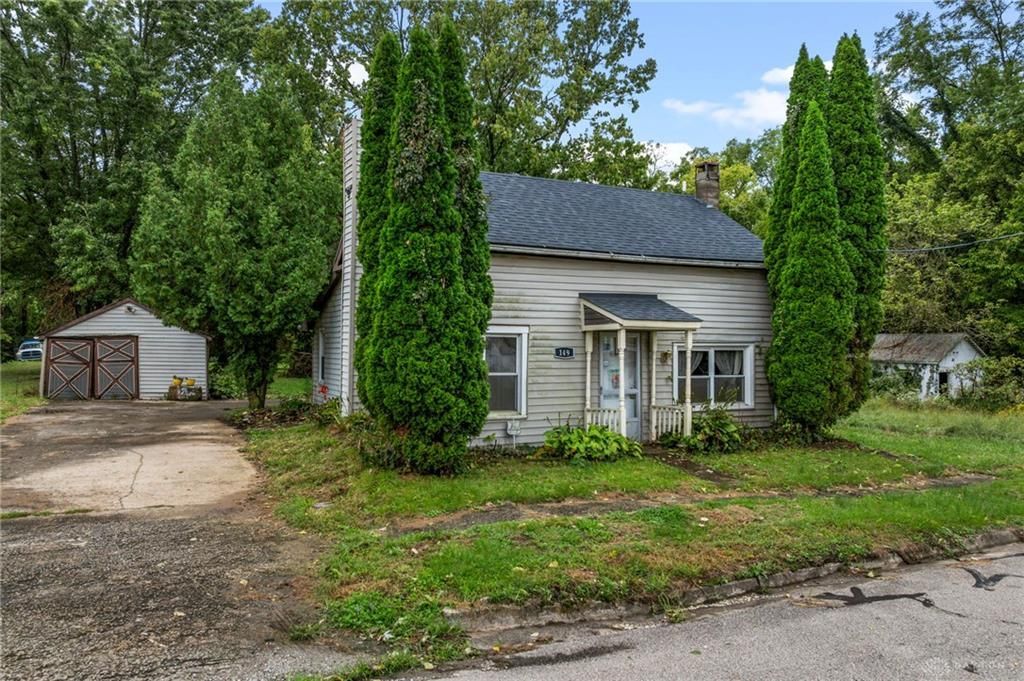
Harveysburg Investment Opportunity Near Caesar Creek State Park! This 2-bedroom home offers a fantastic opportunity for an investor or cash buyer looking to add value and bring out its full potential. The spacious lot provides plenty of room to enjoy the outdoors, expand, garden, entertain, or explore future possibilities. Conveniently located in Harveysburg and close to Caesar Creek State Park, this property puts outdoor recreation, boating, fishing, and nature just minutes away. The home features a newer roof, with some plumbing updates already completed. The layout may offer the possibility of a third bedroom, providing additional potential for an investor looking to maximize the property’s value. With its generous lot, desirable location, and room for improvement, this property is ready for its next owner to bring their vision to life. Cash-only purchase. Ideal for investors, rehabbers, or buyers looking for a property with renovation and investment potential.
Property Features
Property Type: Residential - Single Family
Cooling: Window Unit
Heating: Baseboard, Other
Lot Size: 0.22 Acres
Taxes: $1,311
Feature Descriptions
Appliance Features: Dryer, Range, Refrigerator, Washer
Basement Features: Crawl Space
Days on Site: 37
Exterior: Frame, Shingle
Garage Features: Detached
Lot Dimensions: 49x198
Outside Features: Patio, Porch
Utilities: Public Water
Room Sizes
Living Room: 14 X 18 Level - Main
Bedroom: 10 X 18 Level - Main
Eat In Kitchen: 13 X 12 Level - Main
Laundry: 6 X 9 Level - Main
Bedroom: 14 X 17 Level - Second
Bonus Room: 10 X 17 Level - Second
Local Schools
School District: Clinton-Massie
Listed By / Shown By
Listed By
Agency Name: Howard Hanna Real Estate Serv
Agency Phone: (937) 376-3390
Shown By
Agent Name: Trisha Walker
Agent Phone: (937) 573-9767
Agency Title: Garden Gate Realty

Estimate Your Payment
Estimated Payment
$ 348.39 per month $211.43 Principal & Interest $109.25 Property Tax $27.71 Homeowner's InsuranceChange Payment Information

Privacy Policy / DMCA Notice / ADA Accessibility


This site is hosted, designed and copyright
© 1994 - 2026 by
Delta Media Group, Inc. -- Patent Pending --
149 Main Street | MLS# 969416
This single family home located at 149 Main Street, Harveysburg, OH 45032 is currently listed for sale with an asking price of $95,000. This property has 2 bedrooms and 1 full baths with 944 sq. ft. Main Street is located in the Original subdivision within the Clinton-Massie school district. Search Original real estate on trishawalker.gardengaterealty.com today.