
Trisha Walker
REALTOR®

BEDS3
BATHS2 full
SQUARE FEET1,394
MLS#963468
STATUSPending
PROPERTY TYPEResidential - Single Family
SUBDIVISIONHarpland 13
SCHOOLFranklin
Property Description
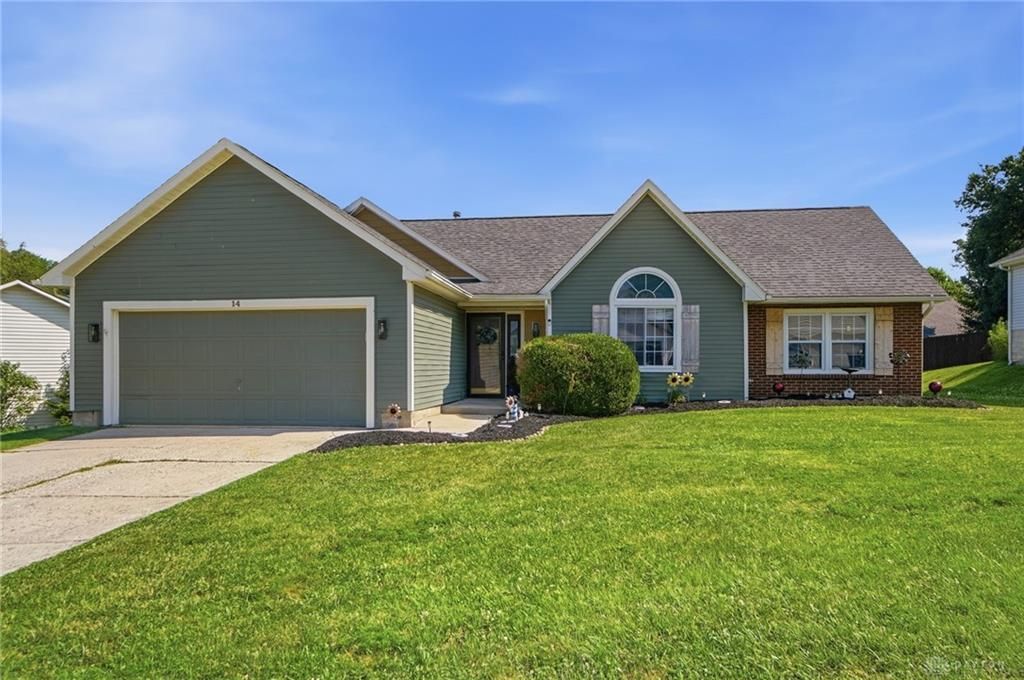
Welcome home to this beautifully updated 3-bedroom, 2-bath ranch in the heart of Franklin! This move-in ready home offers the perfect combination of modern updates and comfortable single-level living. Step inside to discover a bright, inviting interior featuring numerous recent improvements throughout, making it easy to settle in and start enjoying your new home from day one! Outside, you'll find the perfect space for entertaining or relaxing with a spacious deck overlooking the backyard and a cozy firepit that's ideal for gathering with family and friends. Conveniently located near shopping, dining, parks, and major highways, this updated ranch offers the lifestyle you've been searching for. Don't miss your opportunity to own this well-maintained, move-in ready gem. Updates include: HVAC 2023, WH 2019, roof 2020, carpet 2025, fence 2025. Schedule your private showing today! *Room measurements approximate.
Property Features
Property Type: Residential - Single Family
Cooling: Central
Garage: 2
Heating: Forced Air
Lot Size: 0.21 Acres
Stories: 1.0
Taxes: $3,113
Year Built: 1990
Feature Descriptions
Basement Features: Slab
Days on Site: 10
Exterior: Vinyl
Garage Features: 2 Car
Lot Dimensions: 78x115
Room Sizes
Bedroom: 12 X 15 Level - Main
Bedroom: 17 X 15 Level - Main
Bedroom: 12 X 12 Level - Main
Living Room: 20 X 22 Level - Main
Local Schools
School District: Franklin
Listed By / Shown By
Listed By
Agency Name: Coldwell Banker Heritage
Agency Phone: (937) 322-0352
Shown By
Agent Name: Trisha Walker
Agent Phone: (937) 573-9767
Agency Title: Garden Gate Realty

Estimate Your Payment
Estimated Payment
$ 888.60 per month $556.28 Principal & Interest $259.42 Property Tax $72.90 Homeowner's InsuranceChange Payment Information

Privacy Policy / DMCA Notice / ADA Accessibility


This site is hosted, designed and copyright
© 1994 - 2026 by
Delta Media Group, Inc. -- Patent Pending --
14 Arlington Avenue | MLS# 963468
This single family home located at 14 Arlington Avenue, Franklin, OH 45005 is currently listed for sale with an asking price of $249,950. This property was built in 1990 and has 3 bedrooms and 2 full baths with 1394 sq. ft. Arlington Avenue is located in the Harpland 13 subdivision within the Franklin school district. Search Harpland 13 real estate on trishawalker.gardengaterealty.com today.