
Trisha Walker
REALTOR®

BEDS3
BATHS1 full 1 partial
SQUARE FEET1,008
MLS#968193
STATUSActive
PROPERTY TYPEResidential - Single Family
SUBDIVISIONHamilton 04 Ward
SCHOOLHamilton
Property Description
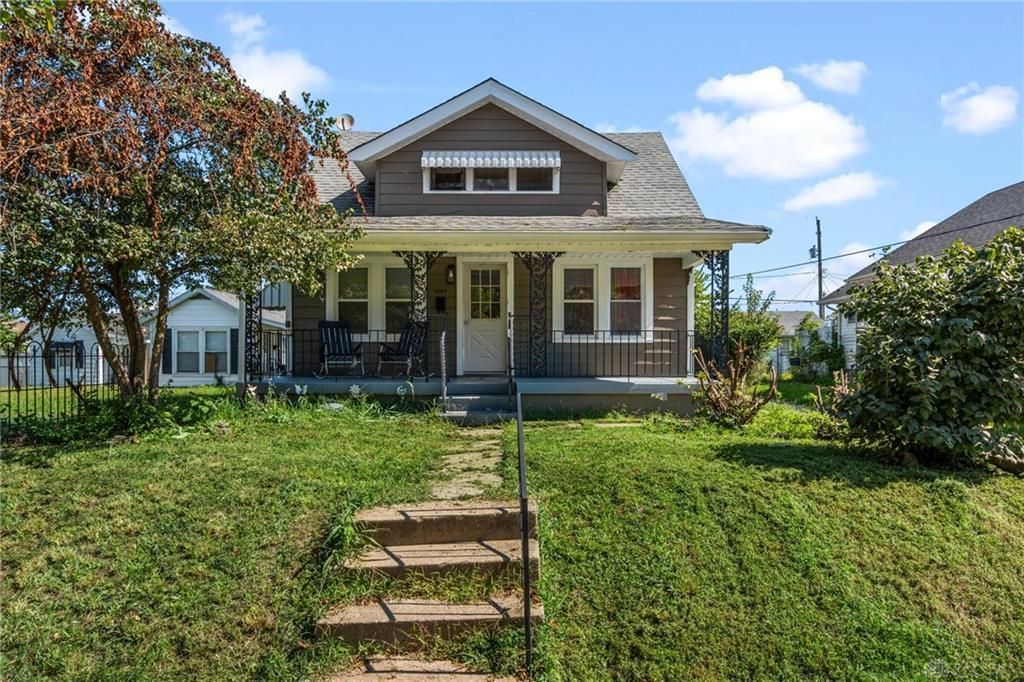
Calling all investors (or future home owners)! This 3-bedroom, 1.5-bath home is tenant occupied and ready to be added to your portfolio. With approximately 1,008 square feet of living space, a full, partially finished basement, front and back porches and a fenced-in backyard, this property offers multiple desirable features for the rental market. Looking for a home for yourself? Tenants may be willing to move if you'd like this home for yourself. The interior features a spacious living room with dining area, and a kitchen equipped with modern appliances along with plenty of cabinet space. First floor bedroom and full bathroom plus two additional bedrooms upstairs. The semi-finished basement offers ample space for storage as well as a half bath. All utilities are paid by the tenant. Monthly rent is $1500. If you are looking to invest, or for a new home of your own, don't miss out on this opportunity!
Property Features
Property Type: Residential - Single Family
Basement: Yes
Cooling: Window Unit
Fenced: Yes
Heating: Natural Gas
Lot Size: 0.08 Acres
Taxes: $1,762
Year Built: 1930
Feature Descriptions
Appliance Features: Dryer, Range, Washer
Basement Features: Full, Semi-Finished
Days on Site: 45
Exterior: Aluminum, Vinyl
Lot Dimensions: 116 x 30
Outside Features: Fence, Porch, Storage Shed
Room Sizes
Great Room: 20 X 12 Level - Main
Primary Bedroom: 14 X 13 Level - Main
Bedroom: 10 X 11 Level - Second
Bedroom: 14 X 14 Level - Second
Local Schools
School District: Hamilton
Listed By / Shown By
Listed By
Agency Name: Keller Williams Community Part
Agency Phone: (937) 530-4904
Shown By
Agent Name: Trisha Walker
Agent Phone: (937) 573-9767
Agency Title: Garden Gate Realty

Estimate Your Payment
Estimated Payment
$ 537.00 per month $344.96 Principal & Interest $146.83 Property Tax $45.21 Homeowner's InsuranceChange Payment Information

Privacy Policy / DMCA Notice / ADA Accessibility


This site is hosted, designed and copyright
© 1994 - 2026 by
Delta Media Group, Inc. -- Patent Pending --
1332 Campbell Avenue | MLS# 968193
This single family home located at 1332 Campbell Avenue, Hamilton, OH 45011 is currently listed for sale with an asking price of $155,000. This property was built in 1930 and has 3 bedrooms and 1 full and 1 partial baths with 1008 sq. ft. Campbell Avenue is located in the Hamilton 04 Ward subdivision within the Hamilton school district. Search Hamilton 04 Ward real estate on trishawalker.gardengaterealty.com today.