
Trisha Walker
REALTOR®

BEDS3
BATHS1 full
SQUARE FEET1,008
MLS#1049484
STATUSActive
PROPERTY TYPEResidential - Single Family
SUBDIVISIONMaple Heights
SCHOOLFairborn
Property Description
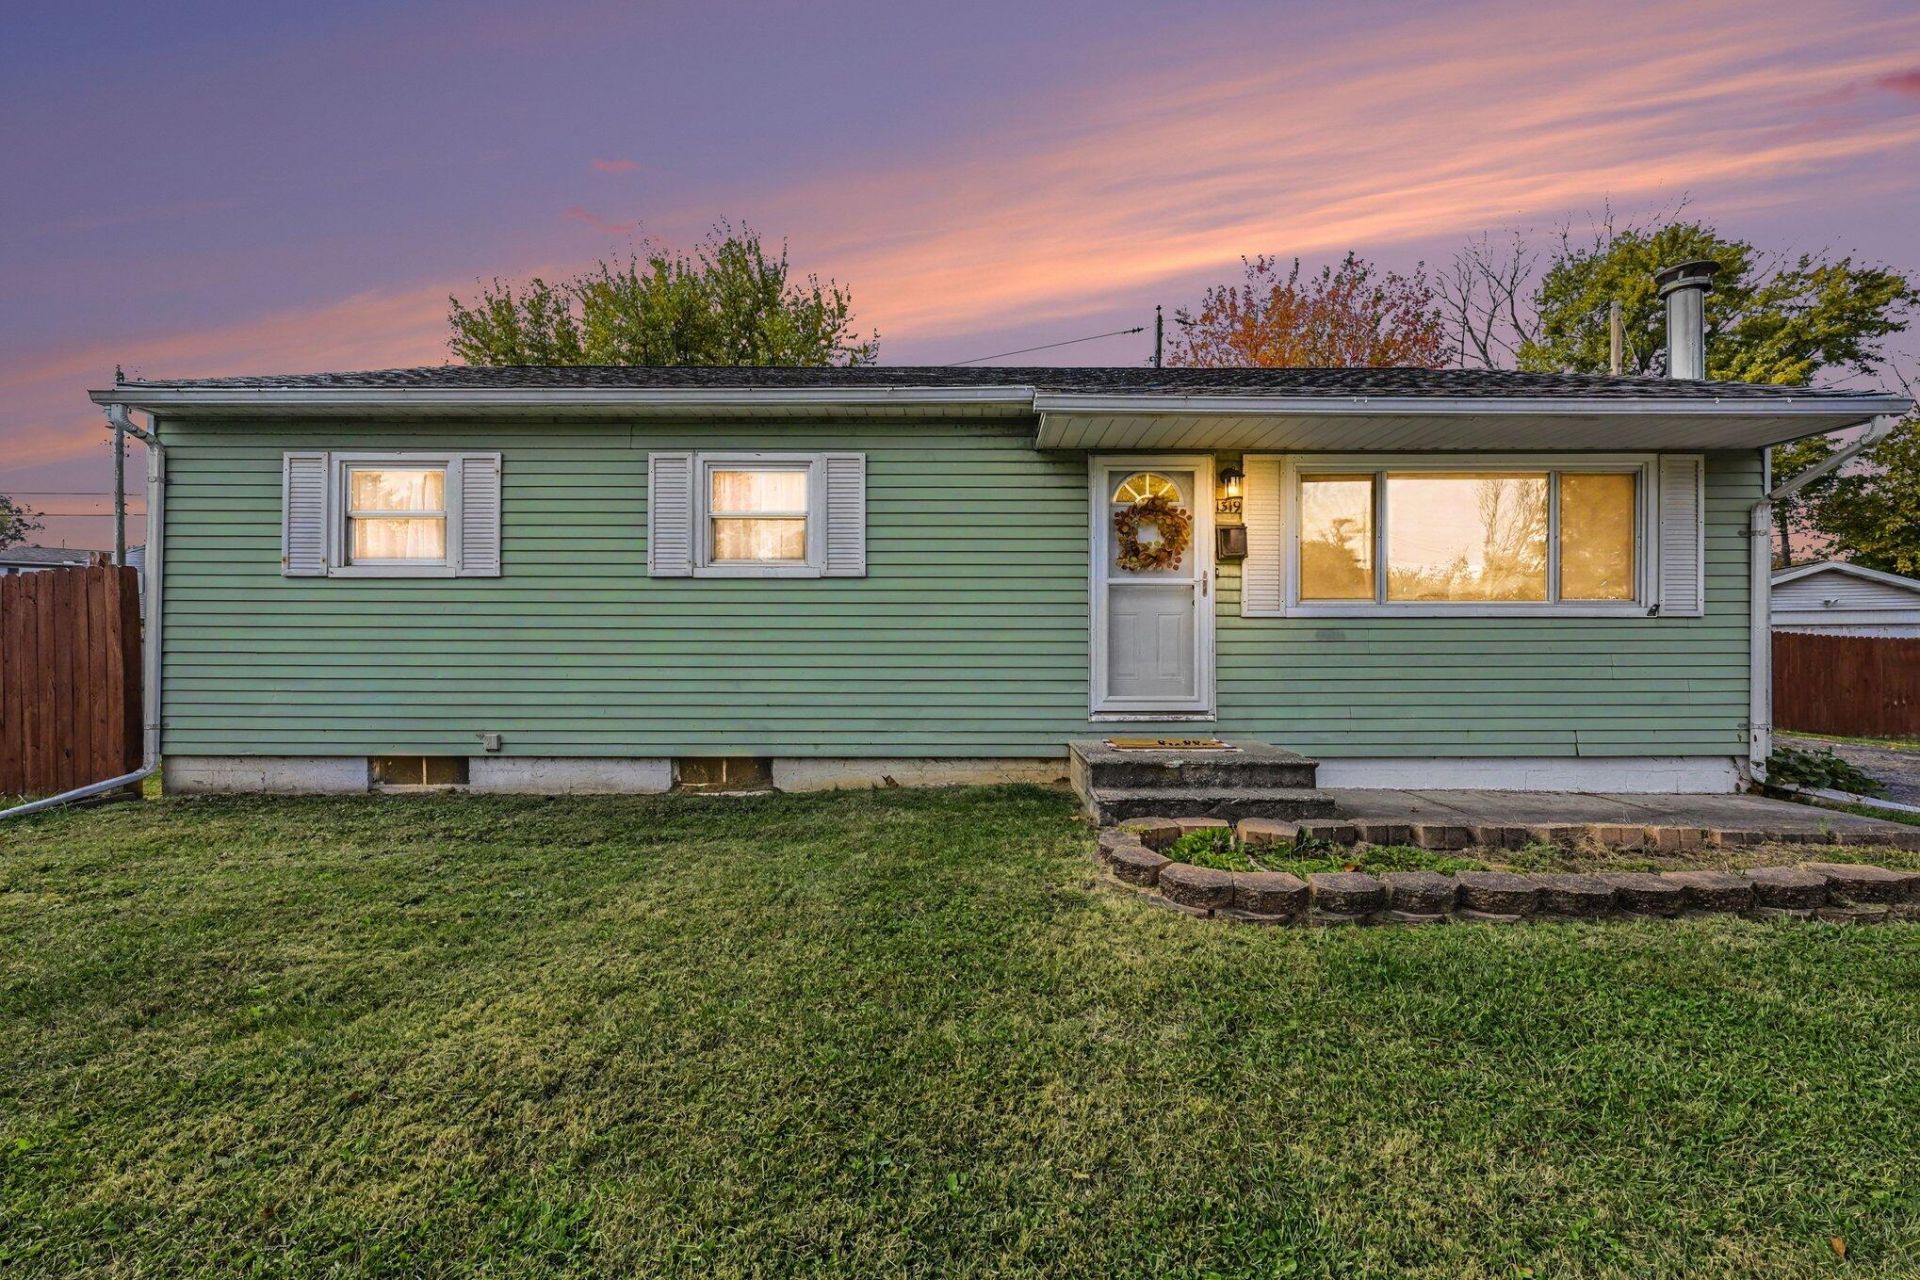
Charming, cozy, and full of potential! This quaint little ranch is nestled in an established neighborhood, conveniently located close to shopping, dining, and everyday amenities. Offering 3 bedrooms and 1 full bath, this home provides comfortable one-level living with even more possibilities in the full basement. The spacious eat-in kitchen features oversized glass doors that open to your private backyard, creating a wonderful space to enjoy your morning coffee or entertain family and friends. Off-street parking adds extra convenience, while the full basement offers endless versatility with potential for an additional living space, family room, hobby area, or plenty of storage. Whether youre looking for a cozy place to call home or an opportunity to make it your own, this little ranch is worth a look
Property Features
Property Type: Residential - Single Family
Basement: Full, Partially Finished
Garage: No Garage
Heating: Forced Air, Natural Gas
Lot Size: 0.24 Acres
Stories: 1.0
Taxes: $3,705
Year Built: 1958
Feature Descriptions
Exterior: Aluminum Siding, Vinyl Siding
Lot: Residential Lot
Lot Dimensions: 29,680
Parcel ID: A02000200040000900
Sewer: Public Sewer
Water: Supplied Water
Room Sizes
Living Room: Level - 1
Kitchen: Level - 1
Bedroom 1: Level - 1
Bedroom 2: Level - 1
Bedroom 3: Level - 1
Bathroom 1: Level - 1
Family Room: Level - B
Utility Room: Level - B
Bedroom 4: Level - B
Local Schools
School District: Fairborn
Listed By / Shown By
Listed By
Agency Name: Glasshouse Realty Group
Agent Name: KD Nave
Agency Phone: (937) 949-0006
Shown By
Agent Name: Trisha Walker
Agent Phone: (937) 573-9767
Agency Title: Garden Gate Realty

Estimate Your Payment
Estimated Payment
$ 784.51 per month $420.63 Principal & Interest $308.75 Property Tax $55.13 Homeowner's InsuranceChange Payment Information

Privacy Policy / DMCA Notice / ADA Accessibility


This site is hosted, designed and copyright
© 1994 - 2026 by
Delta Media Group, Inc. -- Patent Pending --
1319 Hemlock Drive | MLS# 1049484
This single family home located at 1319 Hemlock Drive, Fairborn, OH 45324 is currently listed for sale with an asking price of $189,000. This property was built in 1958 and has 3 bedrooms and 1 full baths with 1008 sq. ft. Hemlock Drive is located in the Maple Heights subdivision within the Fairborn school district. Search Maple Heights real estate on trishawalker.gardengaterealty.com today.