
Trisha Walker
REALTOR®

BEDS3
BATHS2 full
SQUARE FEET1,222
MLS#1048902
STATUSActive
PROPERTY TYPEResidential - Single Family
SUBDIVISIONMillcreek
SCHOOLSidney
Property Description
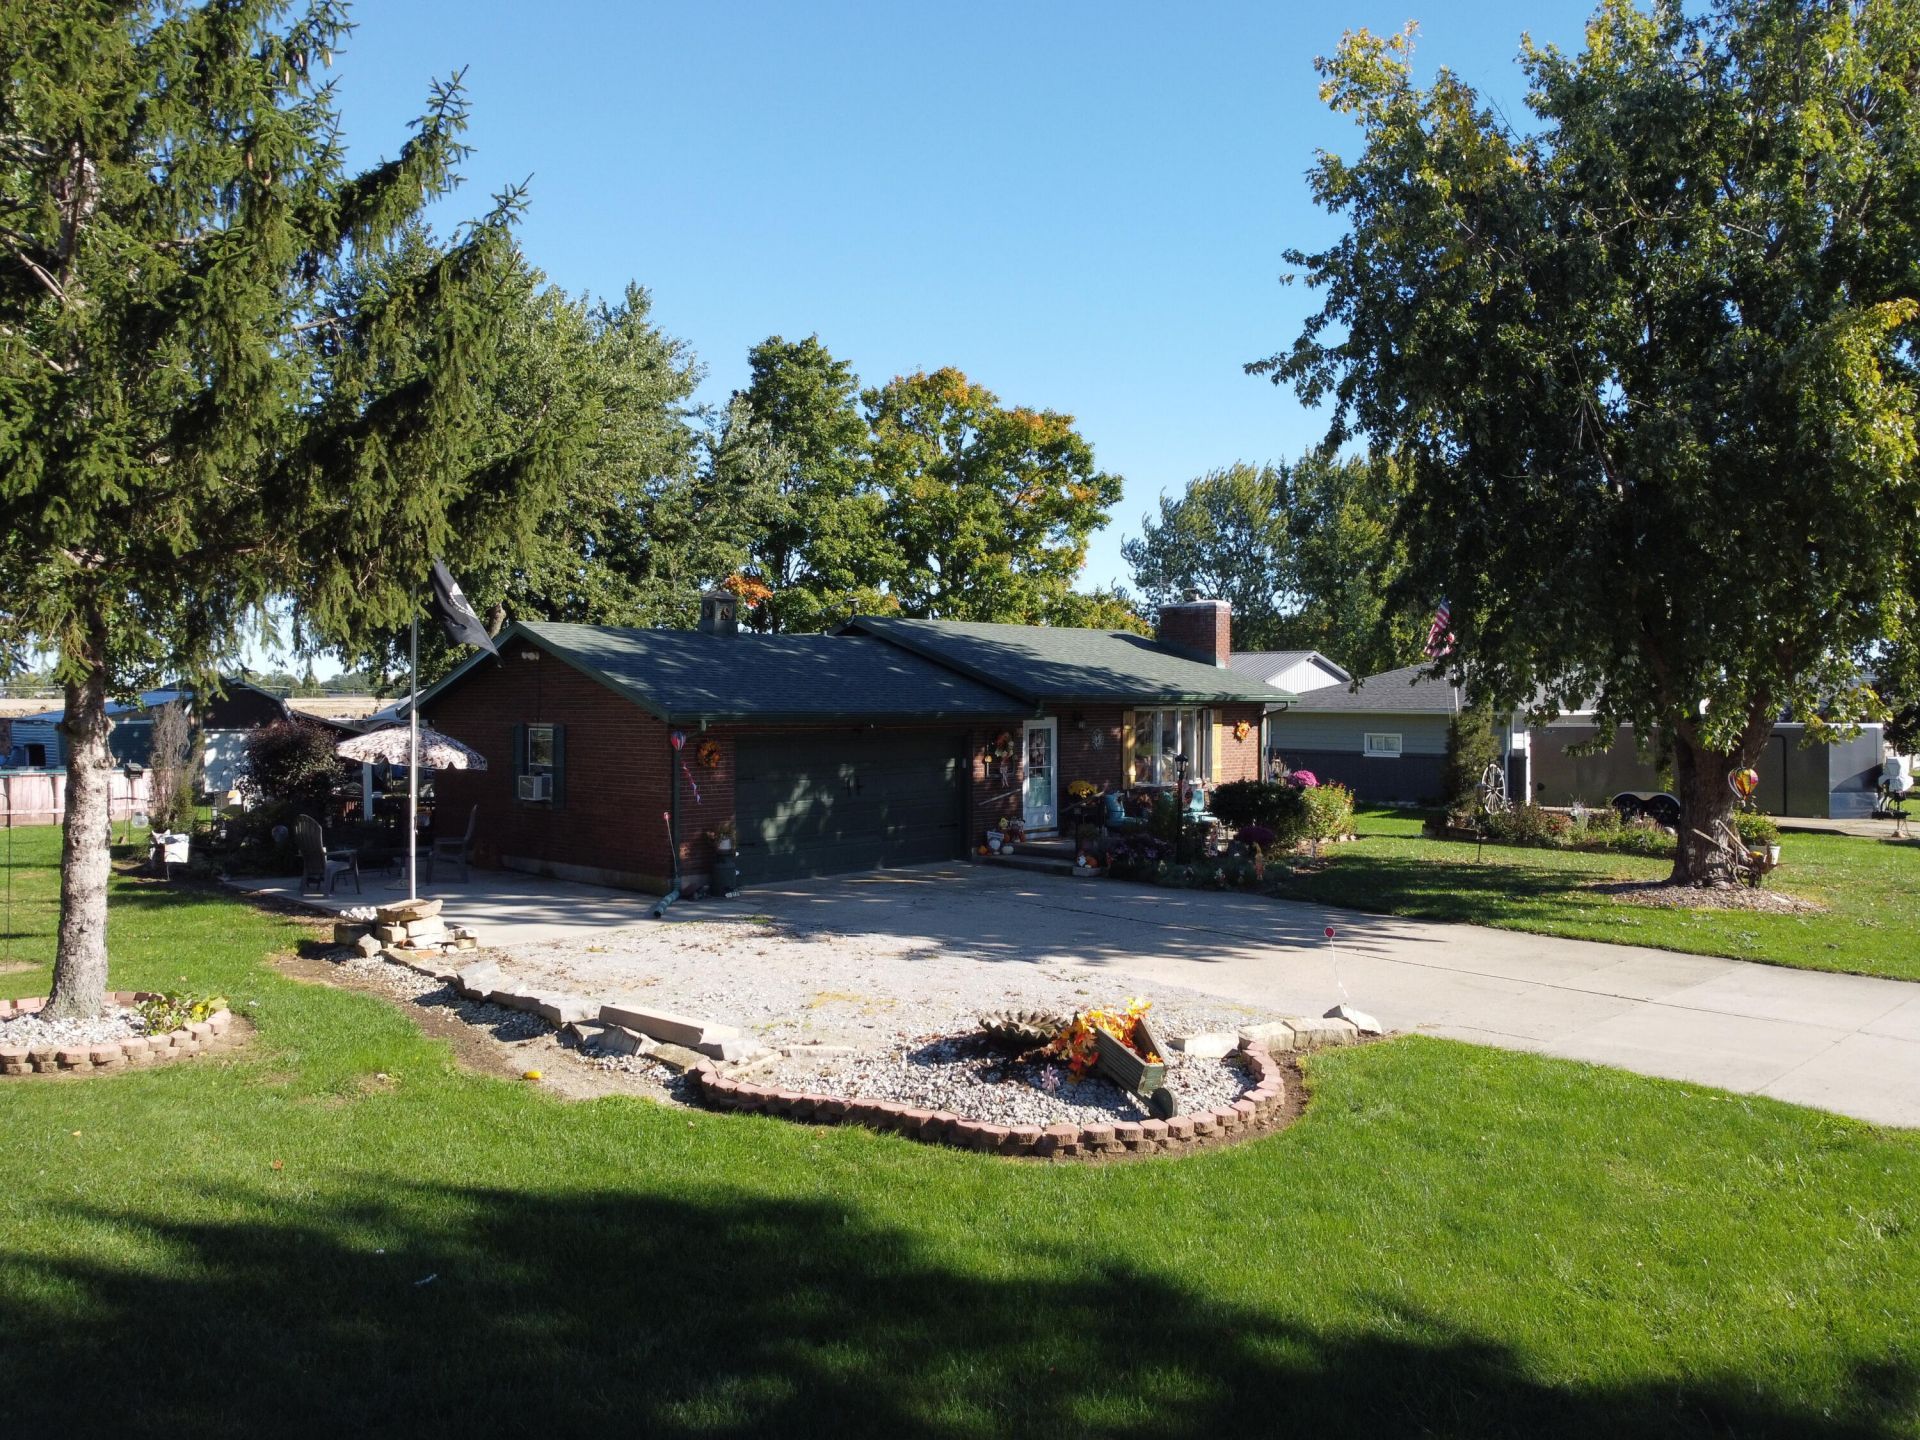
WELCOME HOME! Located within minutes of I-75, schools, shopping plazas and eateries. This 1,222 s/f, 3-bedroom 2 bath ranch has a porch, patio, deck w/ gazebo, above ground pool and custom patio w/ fireplace. Oversize driveway allows for parking multiple vehicles. Comfy large living room leads to the dining room and kitchen decorated with appealing neutral colors. Triple heat sources include propane forced air furnace in crawl space, baseboard heat and woodburning fireplace insert that can heat entire home. 2 Car garage is currently used as a workshop. Security cameras throughout house stay with property. Shed has added lean-to for extra storage. Roof (total tear off) facia, gutters and downspout 10 years old.
Property Features
Property Type: Residential - Single Family
Basement: Crawl Space, None
Cooling: Central Air
Garage: 2 car attached
Garage: Attached, Workshop in Garage, Garage Door Opener
Heating: Baseboard, Propane, Forced Air
Home Style: Ranch
Lot Size: 0.46 Acres
Stories: 1.0
Taxes: $3,736
Year Built: 1971
Amenities
Ceiling Fan(s)
Security System
Deck
Porch
Feature Descriptions
Additional Parcel ID: 02-26-03-156-005
Additional Structures: Shed(s)
Appliances: Electric Water Heater, Water Softener Owned, Refrigerator, Range, Dishwasher
Days on Site: 27
Exterior: Brick
Fireplace: Insert, Wood Burning Stove
Lot: Residential Lot
Lot Dimensions: 119x168
Parcel ID: 022603156006
Security: yes
Sewer: Public Sewer
Structure Type: House
Utilities: Propane
Water: Well
Zoning: Residential
Room Sizes
Living Room: 11.00X24.00
Dining Room: 10.00X12.00
Kitchen: 11.00X15.00
Bedroom 1: 10.00X12.00
Bedroom 2: 9.00X12.00
Bedroom 3: 9.00X11.00
Local Schools
School District: Sidney
Listed By / Shown By
Listed By
Agency Name: Bryce Realty, LLC
Agent Name: David Fleming
Agency Phone: (937) 538-4772
Shown By
Agent Name: Trisha Walker
Agent Phone: (937) 573-9767
Agency Title: Garden Gate Realty

Estimate Your Payment
Estimated Payment
$ 839.95 per month $467.37 Principal & Interest $311.33 Property Tax $61.25 Homeowner's InsuranceChange Payment Information

Privacy Policy / DMCA Notice / ADA Accessibility


This site is hosted, designed and copyright
© 1994 - 2026 by
Delta Media Group, Inc. -- Patent Pending --
1300 Stephens Road | MLS# 1048902
This single family home located at 1300 Stephens Road, Sidney, OH 45365 is currently listed for sale with an asking price of $210,000. This property was built in 1971 and has 3 bedrooms and 2 full baths with 1222 sq. ft. Stephens Road is located in the Millcreek subdivision within the Sidney school district. Search Millcreek real estate on trishawalker.gardengaterealty.com today.