
Trisha Walker
REALTOR®

BEDS3
BATHS2 full
SQUARE FEET2,288
MLS#971671
STATUSActive
PROPERTY TYPEResidential - Condominium
SUBDIVISIONLakewood Commons Yankee Trace
SCHOOLCenterville
Property Description
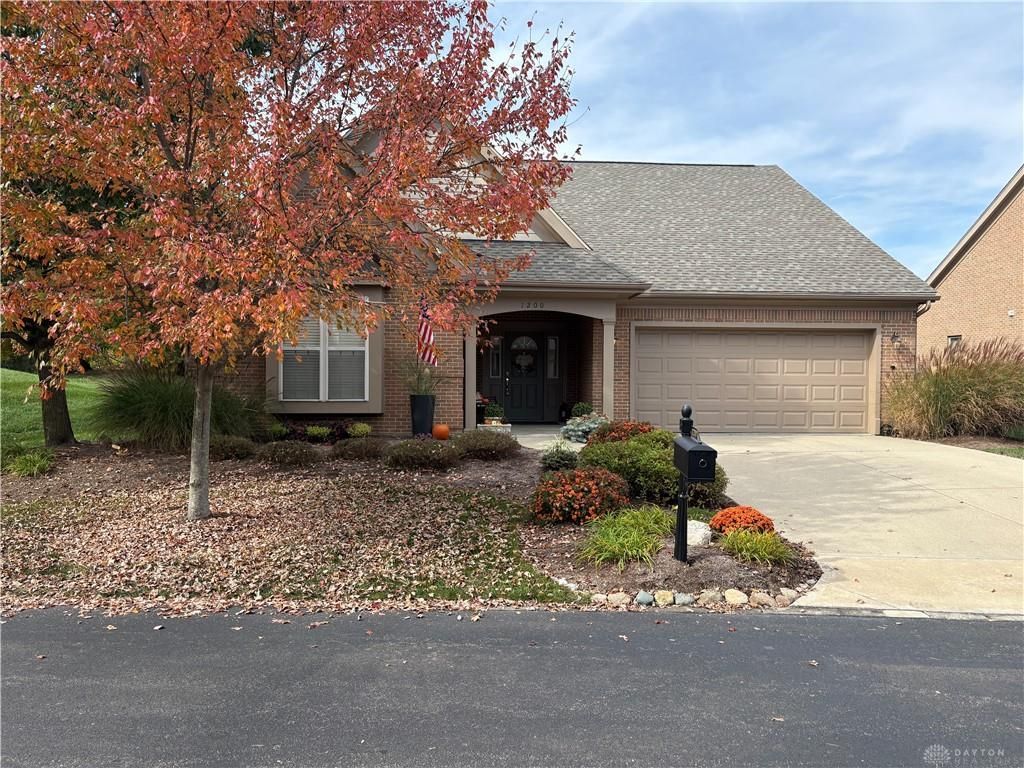
Welcome to The Commons at Yankee Trace, a desirable 55+ community! It is where comfortable, low-maintenance living meets a beautifully landscaped outdoor retreat. Offering approximately 2,288 square feet, this inviting home features luxury vinyl flooring, an updated kitchen with tall cabinetry, two full baths, a dedicated office, and a wonderful four-season room. A spacious primary suite with walk-in closet and flexible upstairs bonus space add to the home’s appeal. Step outside to an exceptional paver patio surrounded by raised garden beds, mature trees, and peaceful open green space. With inviting areas for outdoor dining and relaxation, this private-feeling setting is truly special. An attached two-car garage adds everyday convenience.
Property Features
Property Type: Residential - Condominium
Cooling: Central
Garage: 2
Heating: Forced Air, Natural Gas
Lot Size: condominium
Year Built: 2007
Feature Descriptions
Basement Features: Slab
Exterior: Brick
Fireplace. Features: Gas
Garage Features: 2 Car
Lot Dimensions: condominium
Room Sizes
Bedroom: 11 X 11 Level - Main
Breakfast Room: 12 X 11 Level - Main
Dining Room: 14 X 10 Level - Main
Family Room: 14 X 16 Level - Main
Great Room: 16 X 18 Level - Main
Kitchen: 12 X 11 Level - Main
Study/Office: 14 X 10 Level - Main
Primary Bedroom: 11 X 11 Level - Main
Utility Room: 6 X 6 Level - Main
Bedroom: 17 X 11 Level - Second
Local Schools
School District: Centerville
Listed By / Shown By
Listed By
Agency Name: Keller Williams Community Part
Agency Phone: (937) 530-4904
Shown By
Agent Name: Trisha Walker
Agent Phone: (937) 573-9767
Agency Title: Garden Gate Realty

Estimate Your Payment
Estimated Payment
$ 1,072.09 per month $947.87 Principal & Interest $0.00 Property Tax (data not provided by mls) $124.22 Homeowner's InsuranceChange Payment Information

Privacy Policy / DMCA Notice / ADA Accessibility


This site is hosted, designed and copyright
© 1994 - 2026 by
Delta Media Group, Inc. -- Patent Pending --
1200 Little Yankee Run | MLS# 971671
This condo located at 1200 Little Yankee Run, Dayton, OH 45458 is currently listed for sale with an asking price of $425,900. This property was built in 2007 and has 3 bedrooms and 2 full baths with 2288 sq. ft. Little Yankee Run is located in the Lakewood Commons Yankee Trace subdivision within the Centerville school district. Search Lakewood Commons Yankee Trace real estate on trishawalker.gardengaterealty.com today.