
Trisha Walker
REALTOR®

BEDS1
BATHS1 full
SQUARE FEET589
MLS#972230
STATUSActive
PROPERTY TYPEResidential - Condominium
SUBDIVISIONIndian Creek Condo
SCHOOLWest Carrollton
Property Description
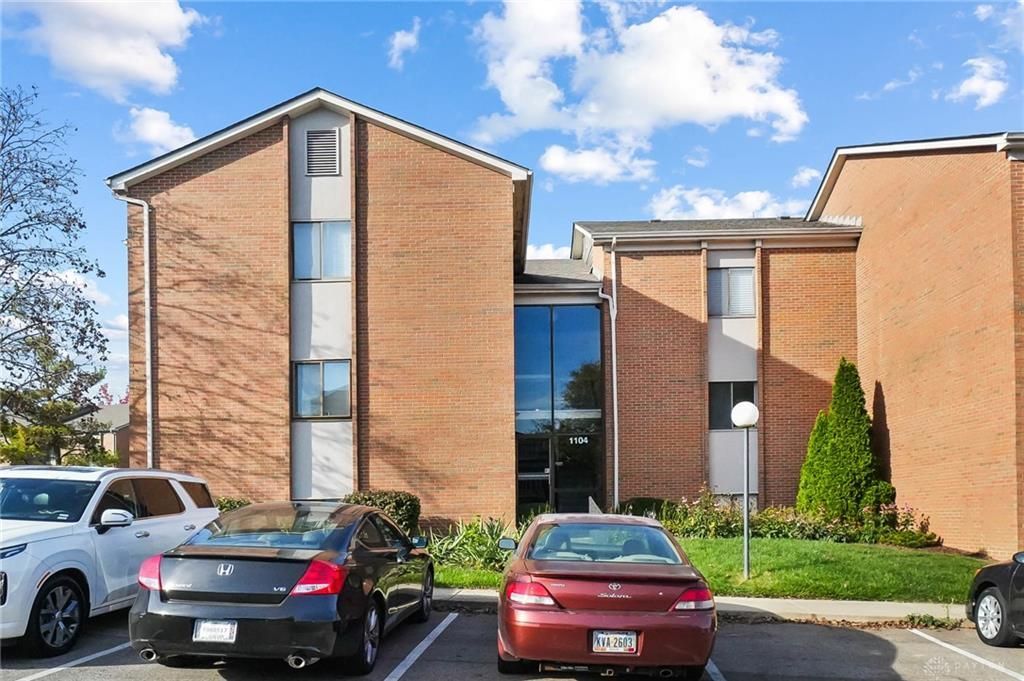
Welcome to this beautifully updated 1-bedroom, 1-bathroom condo offering low-maintenance living at its finest. Step inside to discover a freshly renovated kitchen featuring brand-new 2024 stainless steel appliances, perfect for modern convenience and style. The bathroom has also been updated in 2024, showcasing contemporary finishes that elevate your daily routine. Storage is abundant with a spacious closet inside the unit plus an exclusive upstairs storage area for all your belongings. This professionally staged home is move-in ready and designed to impress. The HOA takes care of landscaping, snow removal, trash removal, and water are all included, so you can enjoy effortless living without the hassle of exterior upkeep. Community amenities abound with a pool, pond, and a clubhouse for gatherings. Whether you're unwinding by the water, hosting a cookout, or simply enjoying the carefree lifestyle, this condo delivers it. With recent upgrades, included appliances, and HOA handling the menitoned maintenance, you'll have more time to enjoy what matters most. Don't miss this opportunity to own a turnkey, low-maintenance retreat with amenities and updates throughout.
Property Features
Property Type: Residential - Condominium
Cooling: Central
Heating: Natural Gas
Lot Size: 6x25x10x30x24x56
Stories: 1.0
Taxes: $810
Year Built: 1974
Feature Descriptions
Appliance Features: Range, Refrigerator
Basement Features: Slab
Exterior: Frame
Lot Dimensions: 6x25x10x30x24x56
Room Sizes
Bedroom: 10 X 14 Level - Main
Living Room: 17 X 12 Level - Main
Dining Room: 9 X 8 Level - Main
Kitchen: 8 X 7 Level - Main
Local Schools
School District: West Carrollton
Listed By / Shown By
Listed By
Agency Name: CENTURY 21 The Gene Group
Agency Phone: (937) 203-8180
Shown By
Agent Name: Trisha Walker
Agent Phone: (937) 573-9767
Agency Title: Garden Gate Realty

Estimate Your Payment
Estimated Payment
$ 281.21 per month $188.95 Principal & Interest $67.50 Property Tax $24.76 Homeowner's InsuranceChange Payment Information

Privacy Policy / DMCA Notice / ADA Accessibility


This site is hosted, designed and copyright
© 1994 - 2026 by
Delta Media Group, Inc. -- Patent Pending --
1104 Arrowhead Crossing, Unit D | MLS# 972230
This condo located at 1104 Arrowhead Crossing, Unit D, Dayton, OH 45449 is currently listed for sale with an asking price of $84,900. This property was built in 1974 and has 1 bedrooms and 1 full baths with 589 sq. ft. Arrowhead Crossing, Unit D is located in the Indian Creek Condo subdivision within the West Carrollton school district. Search Indian Creek Condo real estate on trishawalker.gardengaterealty.com today.