
Trisha Walker
REALTOR®

BEDS3
BATHS3 full
SQUARE FEET2,238
MLS#1043007
STATUSPending
PROPERTY TYPEResidential - Single Family
SUBDIVISIONRosewood Crk Sub Ph 5
SCHOOLTipp City
Property Description
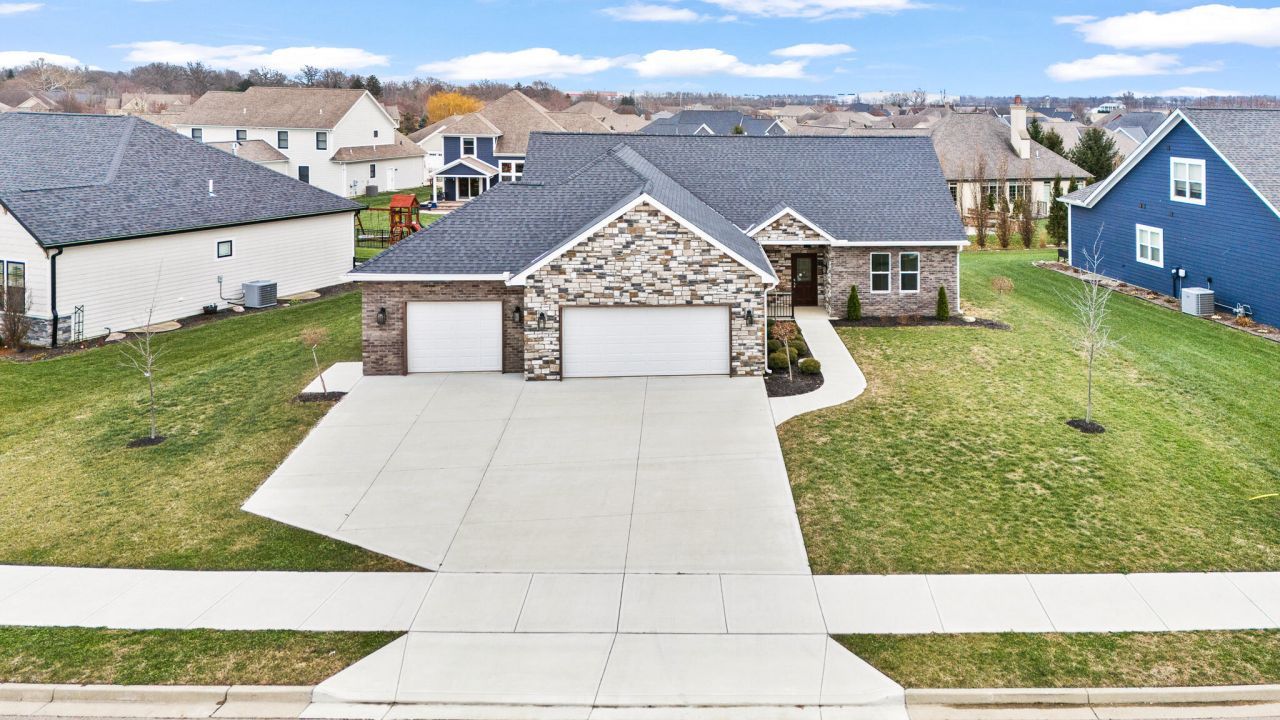
This new construction home is currently being built and offered for sale with an estimated completion in spring 2026. Located at 1050 Rosenthal Drive in Tipp City, this property gives buyers the opportunity to secure a brand new home before it is finished.The home will offer 2,238 square feet of living space with 4 bedrooms and three full bathrooms. An open concept layout is planned to create a seamless flow between the main living areas, ideal for everyday living and entertaining. The design focuses on modern comfort with quality finishes and thoughtful details throughout. Depending on the stage of construction, buyers may still have the opportunity to select certain finishes or colors. Situated in a growing Tipp City neighborhood, the property provides convenient access to schools, parks, shopping and major routes while maintaining a quiet residential setting.
Property Features
Property Type: Residential - Single Family
Basement: None
Cooling: Central Air
Garage: Attached
Garage: 3 car attached
Heating: Forced Air, Natural Gas
Lot Size: 0.25 Acres
Stories: 2.0
Taxes: $5,700
Year Built: 2023
Amenities
Patio
Feature Descriptions
Days on Site: 223
Exterior: Stone, Vinyl Siding
Fireplace: Electric
Foundation: Block
Included in Fee: Other
Lot: Residential Lot
Lot Dimensions: 128x80
Parcel ID: G15024484
Sewer: Public Sewer
Utilities: Natural Gas Connected
Water: Supplied Water
Zoning: Residential
Room Sizes
Primary Bedroom: 13.00X14.00 Level - 1
Bedroom 1: 14.00X15.00 Level - 1
Bedroom 2: 14.00X15.00 Level - 1
Other: 26.00X17.00 Level - 2
Breakfast: 10.00X12.00 Level - 1
Entrance: 4.00X9.00 Level - 1
Kitchen: 15.00X13.00 Level - 1
Living Room: 15.00X20.00 Level - 1
Other: 19.00X17.00 Level - 2
Local Schools
School District: Tipp City
Listed By / Shown By
Listed By
Agency Name: Coldwell Banker Heritage Realtors
Agent Name: Richard T. Pierce
Agency Phone: (937) 665-1800
Shown By
Agent Name: Trisha Walker
Agent Phone: (937) 573-9767
Agency Title: Garden Gate Realty

Estimate Your Payment
Estimated Payment
$ 1,796.30 per month $1,168.20 Principal & Interest $475.00 Property Tax $153.10 Homeowner's InsuranceChange Payment Information

Privacy Policy / DMCA Notice / ADA Accessibility


This site is hosted, designed and copyright
© 1994 - 2026 by
Delta Media Group, Inc. -- Patent Pending --
1050 Rosenthal Drive | MLS# 1043007
This single family home located at 1050 Rosenthal Drive, Troy, OH 45373 is currently listed for sale with an asking price of $524,900. This property was built in 2023 and has 3 bedrooms and 3 full baths with 2238 sq. ft. Rosenthal Drive is located in the Rosewood Crk Sub Ph 5 subdivision within the Tipp City school district. Search Rosewood Crk Sub Ph 5 real estate on trishawalker.gardengaterealty.com today.